Welcome to 563 Goldenrod Lane, a stunning END UNIT 3-bedroom, 2-bathroom Mattamy townhome located in the heart of Trussler West in Kitchener. Nestled in the peaceful & family-friendly neighborhood, this beautifully maintained home offers modern finishes, an elegant layout, and an unbeatable location. Step inside to find a warm and inviting space, freshly painted and thoughtfully designed to maximize comfort and style. The second level boasts dark brown hardwood floors and a wall of windows, filling the home with natural light and creating a bright, airy atmosphere. The open-concept kitchen is a chef’s dream, featuring stainless steel appliances, granite countertops, a spacious island, and ample cabinetry, making meal preparation both functional and stylish. This level also includes a convenient 2-piece powder room and a laundry area for added ease. Enjoy outdoor living with two private balconies—one accessible from the kitchen, perfect for enjoying a morning coffee, and another from the executive master suite, offering serene views of the quiet neighborhood. Upstairs, you’ll find three generously sized bedrooms, providing ample space for family and guests, along with a shared 4-piece bathroom designed for comfort and convenience. The home also includes a single-car garage and a private driveway, ensuring parking is never an issue. Located just minutes from Williamsburg shopping, transit, and Highway 401, this home offers easy access to all daily essentials. Situated in a newly developed subdivision, it’s ideal for growing families, with schools, parks, playgrounds, trails, and all necessary amenities just a short walk away. Nearby RBJ Schlegel Park provides even more recreational opportunities with its large playground, splash pad, and soccer fields, making it a great spot for outdoor fun. This home truly blends comfort, style, and convenience in a highly sought-after community. Don’t miss your opportunity to make this property your new home—book your showing today!
Sold for $565,000
C$565,000
563 Goldenrod Ln, Kitchener, ON N2R 0L7
3beds
1,371sqft
Row/Townhouse, Residential, Condominium
Built in 2017
-- sqft lot
$-- Zestimate®
C$412/sqft
C$2,697 Estimated rent
Home value
Not available
Estimated sales range
Not available
Not available
Owner options
List your home for rent
C$2,697/mo
Rent Zestimate®
Find your next renter with Zillow Rental Manager. Plus, with online applications, you can quickly screen prospective tenants – for free.
C$2,697/mo
Rent Zestimate®
Refinance and save
C$2,594/mo
Est. payment
Refinancing to a lower rate could help reduce your monthly payments and save thousands over the life of the loan.
C$2,594/mo
Est. payment
Explore your selling options
Work with a Zillow partner agent
Leverage their expertise and Zillow's premium Showcase listings to get your home seen by more buyers.
Get startedList with your own agent
Get your home in front of millions of buyers by listing it on Zillow.
Learn how to do itSell it yourself
Take full control of how buyers see your home on Zillow by listing For Sale by Owner (FSBO).
List your homeWhat's special
Zillow last checked:
Listing updated:
Listed by:
Anurag Sharma, Broker,
RE/MAX Twin City Realty Inc.
Source: ITSO,MLS®#: 40712368Originating MLS®#: Cornerstone Association of REALTORS®
Facts & features
Interior
Bedrooms & bathrooms
- Bedrooms: 3
- Bathrooms: 2
- Full bathrooms: 1
- 1/2 bathrooms: 1
Other
- Level: Third
- Area: 101
- Dimensions: 10ft. 2in. X 10ft. 8in.
Bedroom
- Level: Third
- Area: 81.04
- Dimensions: 10ft. 8in. X 8ft. 4in.
Bedroom
- Level: Third
- Area: 80.08
- Dimensions: 10ft. 1in. X 8ft. 0in.
Bathroom
- Features: 2-Piece
- Level: Second
Bathroom
- Features: 4-Piece
- Level: Third
Dining room
- Level: Second
- Area: 120.48
- Dimensions: 15ft. 6in. X 8ft. 0in.
Kitchen
- Level: Second
- Area: 80.88
- Dimensions: 8ft. 4in. X 10ft. 6in.
Living room
- Level: Second
- Area: 145.2
- Dimensions: 12ft. 10in. X 12ft. 0in.
Heating
- Forced Air, Natural Gas
Cooling
- Central Air
Appliances
- Included: Water Heater, Water Softener, Dishwasher, Dryer, Range Hood, Refrigerator, Stove, Washer
- Laundry: Upper Level
Features
- Auto Garage Door Remote(s)
- Windows: Window Coverings
- Basement: None
- Has fireplace: No
Interior area
- Total structure area: 1,371
- Total interior livable area: 1,371 sqft
- Finished area above ground: 1,371
Property
Parking
- Total spaces: 2
- Parking features: Attached Garage, Garage Door Opener, Asphalt, Private Drive Single Wide
- Attached garage spaces: 1
- Uncovered spaces: 1
Features
- Patio & porch: Open
- Frontage type: East
- Frontage length: 0.00
Lot
- Features: Urban, Rectangular, Greenbelt, Park, Playground Nearby, Public Transit, Quiet Area, Schools, Shopping Nearby, Trails
Details
- Parcel number: 227280100
- Zoning: R7, MU-1
Construction
Type & style
- Home type: Townhouse
- Architectural style: 3 Storey
- Property subtype: Row/Townhouse, Residential, Condominium
- Attached to another structure: Yes
Materials
- Brick
- Foundation: Poured Concrete
- Roof: Asphalt Shing
Condition
- 6-15 Years
- New construction: No
- Year built: 2017
Utilities & green energy
- Sewer: Sewer (Municipal)
- Water: Municipal
Community & HOA
Community
- Security: Carbon Monoxide Detector, Smoke Detector, Carbon Monoxide Detector(s), Smoke Detector(s)
HOA
- Has HOA: Yes
- Amenities included: BBQs Permitted, Playground, Parking
- Services included: Common Elements, Maintenance Grounds, Snow Removal
- HOA fee: C$205 monthly
Location
- Region: Kitchener
Financial & listing details
- Price per square foot: C$412/sqft
- Annual tax amount: C$3,144
- Date on market: 4/28/2025
- Inclusions: Carbon Monoxide Detector, Dishwasher, Dryer, Garage Door Opener, Range Hood, Refrigerator, Smoke Detector, Stove, Washer, Window Coverings
- Exclusions: Freezer In The Garage
Price history
| Date | Event | Price |
|---|---|---|
| 6/19/2025 | Sold | C$565,000C$412/sqft |
Source: ITSO #40712368 Report a problem | ||
Public tax history
Tax history is unavailable.
Neighborhood: Rosenberg
Nearby homes
- C$---- bd-- ba-- sqft552 Goldenrod Ln #121, Kitchener, ON N2R0L7Off Market
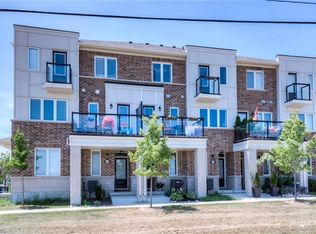
- C$503,0002 bd3 ba1.1k sqft595 Goldenrod Ln, Kitchener, ON N2R0L7Sold
- C$--3 bd2 ba1.3k sqft577 Goldenrod Ln, Kitchener, ON N2R0L7Off Market
- C$--2 bd2 ba1k sqft912 Apple Hill Ln #912, Kitchener, ON N2R0L7Off Market
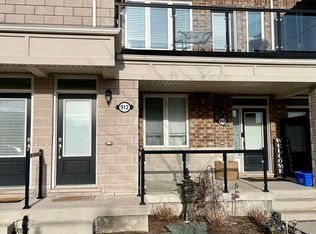
- C$350,0002 bd1 ba1k sqft908 Apple Hill Ln, Kitchener, ON N2R0L7For Sale
- C$350,0002 bd1 ba-- sqft908 Apple Hill Ln #75, Kitchener, ON N2R0L7For Sale
- C$775,0003 bd3 ba1.7k sqft290 Apple Hill Cres, Kitchener, ON N2R0E5Sold
- C$--2 bd2 ba1.2k sqft130 Daylily Ln, Kitchener, ON N2R0L7Off Market
Nearby schools
GreatSchools rating
No schools nearby
We couldn't find any schools near this home.
Schools provided by the listing agent
- Elementary: Https://Bpweb.Stswr.Ca/Eligibility
Source: ITSO. This data may not be complete. We recommend contacting the local school district to confirm school assignments for this home.
- Ontario
- Waterloo Regional Municipality
- Kitchener
- N2R 0L7
- Rosenberg
- 563 Goldenrod Ln
