Skip main navigation
Under contract-show
  • $380,000

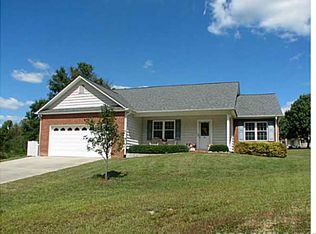
    563 Marigold Dr, Kannapolis, NC 28083

    4beds
    2,176sqft
    : 
    Loading
    Get pre-qualified
    Single Family Residence
    Built in 2008
    0.25 Acres Lot
    $376,800 Zestimate®
    $175/sqft
    $-- HOA

    What's special

    Dedicated laundry roomAttached two-car garageGenerous storage throughoutInviting screened porchTwo spacious primary suitesPrivate en suite bathroomWell designed floor plan
    Welcome home to a thoughtfully designed residence that offers the perfect balance of space, comfort, and flexibility. Featuring 4 bedrooms and 3 full bathrooms, this home is ideal for multigenerational living, hosting guests, or creating dedicated spaces for work and relaxation. One of its standout features is two spacious primary suites, each with a private en suite bathroom, providing exceptional privacy and convenience. The second-floor primary suite also offers incredible versatility and can easily serve as a home office, media room, fitness space, or bonus room to fit your lifestyle. The well designed floor plan includes generous storage throughout, a dedicated laundry room, and an attached two-car garage, making everyday living both organized and convenient. Step outside to the inviting screened porch—an ideal spot to enjoy your morning coffee, unwind with an evening glass of wine, or entertain family and friends while taking in the fresh air without the nuisance of insects. Whether you’re looking for room to grow, accommodate loved ones, or simply enjoy a home that adapts to your needs, look no further.
    11 days
    |
    1,664
    |
    151
    |

    Likely to sell faster than

    Zillow last checked:

    Listing updated:

    Listed by:

    Katrina Carney katrina.carney@anchorreadvisors.com,

    EXP Realty LLC

    Source: Canopy MLS as distributed by MLS GRID,MLS#: 4401895MLS Logo

      Facts & features

      Interior

      Bedrooms & bathrooms
      • Bedrooms: 4
      • Bathrooms: 3
      • Full bathrooms: 3
      • Main level bedrooms: 3
      Primary bedroom
      • Features: Ceiling Fan(s), En Suite Bathroom, Walk-In Closet(s)
      • Level: Main
      Bedroom s
      • Features: Ceiling Fan(s)
      • Level: Main
      Bedroom s
      • Features: Ceiling Fan(s)
      • Level: Main
      Bathroom full
      • Level: Main
      Bathroom full
      • Level: Upper
      Other
      • Features: Ceiling Fan(s)
      • Level: Upper
      Kitchen
      • Level: Main
      Living room
      • Level: Main
      Heating
      • Heat Pump
      Cooling
      • Central Air
      Appliances
      • Included: Dishwasher, Dryer, Electric Range, Refrigerator, Tankless Water Heater, Washer
      • Laundry: Laundry Room, Sink
      Features
      • Has basement: No
      • Fireplace features: Gas Log, Living Room
      Interior area
      • Total structure area: 2,176
      • Total interior livable area: 2,176 sqft
      • Finished area above ground: 2,176
      • Finished area below ground: 0

      Property

      Parking
      • Total spaces: 2
      • Parking features: Driveway, Attached Garage, Garage on Main Level
      • Attached garage spaces: 2
      • Has uncovered spaces: Yes
      Features
      • Levels: One and One Half
      • Stories: 1.5
      Lot
      • Size: 0.25 Acres
      Details
      • Parcel number: 56139000970000
      • Zoning: R4
      • Special conditions: Standard

      Construction

      Type & style
      • Home type: SingleFamily
      • Property subtype: Single Family Residence
      Materials
      • Brick Partial, Vinyl
      • Foundation: Crawl Space
      Condition
      • New construction: No
      • Year built: 2008

      Utilities & green energy

      • Sewer: Public Sewer
      • Water: City

      Community & HOA

      Community
      • Subdivision: Pickwick
      Location
      • Region: Kannapolis

      Financial & listing details

      • Price per square foot: $175/sqft
      • Tax assessed value: $335,810
      • Annual tax amount: $3,813
      • Date on market: 7/11/2026
      • Cumulative days on market: 10 days
      • Listing terms: Cash,Conventional,FHA,VA Loan
      • Road surface type: Concrete, Paved

        Estimated market value

        $376,800

        $358,000 - $396,000

        $2,208/mo

        Price history

        DateEventPrice
        7/22/2026Contingent$380,000$175/sqft
        Source: eXp Realty #4401895 Report a problem
        7/11/2026Listed for sale$380,000+86.3%$175/sqft
        Source: Canopy MLS as distributed by MLS GRID #4401895 Report a problem
        7/21/2009Sold$204,000-4.7%$94/sqft
        Source: Public Record Report a problem
        6/6/2009Listed for sale$214,000$98/sqft
        Source: Kannapolis Real Estate Agency, Inc #863574 Report a problem

        Public tax history

        YearProperty taxesTax assessment
        2025$3,813 $335,810
        2024$3,813 +16.6%$335,810 +40.7%
        2023$3,270 $238,660
        2022$3,270 $238,660
        2021$3,270 +22.7%$238,660 +22.7%
        2019$2,665 +3%$194,500
        2018$2,587 $194,500
        2017$2,587 $194,500 -0.5%
        2016$2,587 $195,410
        2015$2,587 +5.1%$195,410
        2014$2,462 $195,410
        2013-- $195,410
        2012-- $195,410 -8.6%
        2011-- $213,680
        2010-- $213,680 +10.1%
        2009-- $194,000 +676%
        2008-- $25,000
        2007-- $25,000
        2006-- $25,000
        2005-- $25,000
        2004-- $25,000
        2003-- $25,000
        2002-- $25,000
        2001-- $25,000
        2000-- $25,000
        Find assessor info on the county website

        Monthly payment

        Est. payment

        Payment breakdown

        Explore the cost of this home by adjusting the details. Changes won't be saved.
        All calculations are estimates and provided by Zillow, Inc. for informational purposes only. Actual amounts may vary.
        HOA fees may include property taxes on listings classified as Co-Ops. Contact the listing agent and/or owner for fee details.
        Mortgage interest rates are dependent on a number of factors, including credit score, down payment, and repayment length. Interest rate data provided by Zillow Group Marketplace, Inc. as of 1/1/1970 from various mortgage lenders with which we have lead or other similar arrangements; the Estimated Payment is an average of those rates.
        See how much you could borrow to make a competitive offer.

        Climate risks

        Neighborhood: 28083

        Getting around

        42 / 100
        Car-Dependent
        25 / 100
        Some Transit
        20 / 100
        Somewhat Bikeable

        Nearby schools

        GreatSchools rating

        A local agent can set up tours, give advice and negotiate with sellers.

        Browse local experts

        Similar homes