Skip main navigation
Sold for $395,000
  • $395,000

    563 Vicot Way #G, Fort Collins, CO 80524

    2beds
    1,171sqft
    Single Family Residence
    Built in 2023
    2,243 Square Feet Lot
    $391,100 Zestimate®
    $337/sqft
    $2,343 Estimated rent

    Home value

    $391,100

    $372,000 - $415,000

    $2,343/mo

    Zestimate® history
    Loading
    Loading...

    Owner options

    List your home for rent

    $2,343/mo

    Rent Zestimate®

    Find your next renter with Zillow Rental Manager. Plus, with online applications, you can quickly screen prospective tenants – for free.

    Learn more

    $2,343/mo

    Rent Zestimate®

    Refinance and save

    $2,639/mo

    Est. payment

    Refinancing to a lower rate could help reduce your monthly payments and save thousands over the life of the loan.

    See today's rates

    $2,639/mo

    Est. payment

    Explore your selling options

    Work with a Zillow partner agent

    Leverage their expertise and Zillow's premium Showcase listings to get your home seen by more buyers.

    Get started

    List with your own agent

    Get your home in front of millions of buyers by listing it on Zillow.

    Learn how to do it

    Sell it yourself

    Take full control of how buyers see your home on Zillow by listing For Sale by Owner (FSBO).

    List your home

    What's special

    Corner unitHoa maintained green spaceFront porchEnsuite primary bathWalk-in showerModern vinyl plank flooringLofty ceilings
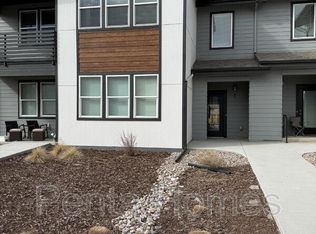
    $10K Price Reduction. Like new, 1st (ground) floor, corner unit, with a delightful unobstructed view of the HOA maintained green space, and adjacent to the outdoor kitchen! Don't miss this beautifully cared for 2 bed, 2 bath condo with an attached 1 car garage. Located in the Mosaic neighborhood, a vibrant and fun community. Mosaic condo owners enjoy access to two pools, hot tub, miles of walking trails and a 20 acre future City park. Inside the home the living, dining, and kitchen area is spacious, open plan, and enjoys modern vinyl plank flooring. The dining area seats 4-6 comfortably with additional seating at the island/breakfast bar. The kitchen counter tops are quartz, the cabinets are stained "Smoked Maple", and all the appliances are stainless steel. The primary bedroom enjoys great natural light, lofty ceilings and is connected to the ensuite primary bath featuring twin sinks and a walk-in shower. The primary closet is what dreams are made of, oversized to accommodate an extensive clothing and shoe collection! The guest bedroom is spacious enough to double up as an office and looks out over the HOA green space. The guest bathroom enjoys a tiled tub/shower surround, and is oversized for ADA purposes. The laundry/drop zone is conveniently located between the hall and the 2 car garage. The property is an excellent option for potential home owners with mobility challenges, with a disabled parking spot right outside, ramp access to the front door and many oversized (36 inch) door openings. Relax on the front porch and enjoy the HOA maintained green space. Great guest parking. Minutes to Old Town, I-25, and the future public amenities at Bloom. No METRO TAX. HOA also includes Ft. Collins CONNEXION internet. Watch the video for more details.

    Zillow last checked:

    Listing updated:

    Listed by:

    Robert Crow 970-692-1724,

    Grey Rock Realty

    Bought with:

    Ben Gyrath, 100025705

    RE/MAX Alliance-FTC South

    Source: IRES as distributed by MLS GRID,MLS#: 1026577MLS Logo

    Facts & features

    Interior

    Bedrooms & bathrooms
    • Bedrooms: 2
    • Bathrooms: 2
    • Full bathrooms: 1
    • 3/4 bathrooms: 1
    • Main level bathrooms: 2
    Primary bedroom
    • Description: Carpet
    • Features: 3/4 Primary Bath
    • Level: Main
    • Area: 154 Square Feet
    • Dimensions: 14 x 11
    Bedroom 2
    • Description: Carpet
    • Level: Main
    • Area: 81 Square Feet
    • Dimensions: 9 x 9
    Dining room
    • Description: Luxury Vinyl
    • Level: Main
    • Area: 84 Square Feet
    • Dimensions: 6 x 14
    Kitchen
    • Description: Luxury Vinyl
    • Level: Main
    • Area: 140 Square Feet
    • Dimensions: 10 x 14
    Laundry
    • Description: Luxury Vinyl
    • Level: Main
    • Area: 48 Square Feet
    • Dimensions: 8 x 6
    Living room
    • Description: Luxury Vinyl
    • Level: Main
    • Area: 224 Square Feet
    • Dimensions: 14 x 16
    Heating
    • Forced Air
    Cooling
    • Central Air, Ceiling Fan(s)
    Appliances
    • Included: Electric Range, Dishwasher, Refrigerator, Microwave, Disposal
    • Laundry: Washer/Dryer Hookup
    Features
    • Eat-in Kitchen, Open Floorplan, Pantry, Walk-In Closet(s), Kitchen Island
    • Basement: Crawl Space,Built-In Radon
    Interior area
    • Total structure area: 1,171
    • Total interior livable area: 1,171 sqft
    • Finished area above ground: 1,171

    Property

    Parking
    • Total spaces: 1
    • Parking features: Attached
    • Attached garage spaces: 1
    • Details: Attached
    Accessibility
    • Accessibility features: Level Lot, Near Bus, Accessible Doors, No Stairs, Main Floor Bath, Accessible Bedroom, Main Level Laundry
    Features
    • Levels: One
    • Stories: 1
    • Entry location: 1st Floor
    • Spa features: Community
    Lot
    • Size: 2,243 Square Feet
    • Features: Paved, Curbs, Gutters, Sidewalks, Street Light, Fire Hydrant within 500 Feet
    Details
    • Parcel number: R1681630
    • Zoning: RES
    • Special conditions: Private Owner

    Construction

    Type & style
    • Home type: SingleFamily
    • Architectural style: Contemporary
    • Property subtype: Single Family Residence
    • Attached to another structure: Yes
    Materials
    • Frame
    • Roof: Composition
    Condition
    • New construction: No
    • Year built: 2023
    Details
    • Builder model: Morgan
    • Builder name: Hartford Homes

    Utilities & green energy

    • Electric: City of FTC
    • Gas: Xcel
    • Sewer: Public Sewer
    • Water: City
    • Utilities for property: Natural Gas Available, Electricity Available, High Speed Avail
    Green energy
    • Energy efficient items: Windows

    Community & HOA

    Community
    • Features: Pool, Park
    • Security: Fire Sprinkler System, Fire Alarm
    • Subdivision: Mosaic (East Ridge)
    HOA
    • Has HOA: Yes
    • Services included: Common Amenities, Snow Removal, Maintenance Grounds, Management, Utilities, Exterior Maintenance, Cable TV, Water, Insurance, Sewer
    • HOA fee: $341 monthly
    • HOA name: Mosaic Flats
    • HOA phone: 303-482-2213
    • Second HOA fee: $44 monthly
    • Second HOA name: East Ridge Owner's Association
    • Second HOA phone: 303-482-2213
    Location
    • Region: Fort Collins

    Financial & listing details

    • Price per square foot: $337/sqft
    • Tax assessed value: $395,600
    • Annual tax amount: $2,363
    • Date on market: 2/18/2025
    • Listing terms: Cash,Conventional,FHA,VA Loan
    • Exclusions: Washer and dryer. Personal property. Staging items
    • Electric utility on property: Yes
    • Road surface type: Asphalt

    Price history

    DateEventPrice
    6/5/2025Sold$395,000-1.2%$337/sqft
    Source: IRES as distributed by MLS GRID #1026577 Report a problem
    5/6/2025Pending sale$399,990$342/sqft
    Source: REcolorado as distributed by MLS GRID #IR1026577 Report a problem
    4/15/2025Listed for sale$399,990$342/sqft
    Source: REcolorado as distributed by MLS GRID #IR1026577 Report a problem
    4/10/2025Pending sale$399,990$342/sqft
    Source: REcolorado as distributed by MLS GRID #IR1026577 Report a problem
    3/15/2025Price change$399,990-2.4%$342/sqft
    Source: IRES as distributed by MLS GRID #1026577 Report a problem
    2/18/2025Listed for sale$410,000$350/sqft
    Source: IRES as distributed by MLS GRID #1026577 Report a problem
    11/22/2024Listing removed$410,000$350/sqft
    Source: IRES as distributed by MLS GRID #1022251 Report a problem
    11/14/2024Listed for sale$410,000+4%$350/sqft
    Source: IRES as distributed by MLS GRID #1022251 Report a problem
    5/9/2023Sold$394,160$337/sqft
    Source: IRES as distributed by MLS GRID #979074 Report a problem
    4/6/2023Pending sale$394,160$337/sqft
    Source: IRES as distributed by MLS GRID #979074 Report a problem
    2/8/2023Price change$394,160-2.5%$337/sqft
    Source: IRES as distributed by MLS GRID #979074 Report a problem
    12/7/2022Price change$404,160+2.5%$345/sqft
    Source: IRES as distributed by MLS GRID #979074 Report a problem
    11/21/2022Listed for sale$394,160$337/sqft
    Source: IRES as distributed by MLS GRID #979074 Report a problem

    Public tax history

    YearProperty taxesTax assessment
    2025$2,464 +4.3%$24,725 -12.7%
    2024$2,363 $28,308 +53.6%
    2023-- $18,435
    Find assessor info on the county website

    Neighborhood: Airpark

    Nearby schools

    GreatSchools rating
    Schools provided by the listing agent
    • Elementary: Laurel
    • Middle: Lincoln
    • High: Ft Collins

    Source: IRES as distributed by MLS GRID. This data may not be complete. We recommend contacting the local school district to confirm school assignments for this home.

    Get a cash offer in 3 minutes
    Find out how much your home could sell for in as little as 3 minutes with a no-obligation cash offer.
    Estimated market value
    $391,100
    Get a cash offer in 3 minutes
    Find out how much your home could sell for in as little as 3 minutes with a no-obligation cash offer.
    Estimated market value
    $391,100