Skip main navigation
Contingent
  • $435,000

    5630 Berkeley Dr, Tyler, TX 75707

    3beds
    2,294sqft
    : 
    $3,406/mo
    Get pre-qualified
    Single Family Residence
    Built in 2001
    -- sqft lot
    $420,400 Zestimate®
    $190/sqft
    $33/mo HOA

    What's special

    Sparkling poolStylish backsplashTastefully updated hall bathroomPrivate backyard oasisPrivate outdoor settingRock waterfallResort-style backyard
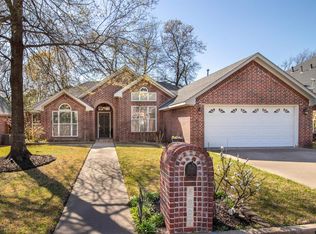
    Nestled in the gated Williamsburg Village, this beautifully updated home offers comfort, style, and luxury. Located in the acclaimed Whitehouse ISD, it combines an ideal location with outstanding schools and a welcoming neighborhood. The spacious open-concept floor plan features an expansive living area that flows into the dining room, all overlooking a private backyard oasis. Elegant quartz countertops, a stylish backsplash, an upgraded sink, double ovens, a five-burner gas cooktop, and abundant counter space make the chef’s kitchen the heart of the home. The thoughtfully designed split-bedroom floor plan provides privacy. The spacious primary suite has two generous walk-in closets and a beautifully renovated en-suite bath with dual vanities, custom tile work, a jetted soaking tub, and a separate walk-in shower. Two additional oversized bedrooms each have walk-in closets and share a tastefully updated hall bathroom. The sparkling pool, rock waterfall, lush landscaping, and private outdoor setting create a backyard paradise. Residents also enjoy access to neighborhood amenities, including a community center and playground. With its impressive updates, floor plan, resort-style backyard, and location in a sought-after school district, this move-in-ready home offers everything buyers want. Experience the lifestyle at 5630 Berkeley Drive!
    25 days
    |
    689
    |
    44
    |

    Zillow last checked:

    Listing updated:

    Listed by:

    Sarah Burkett sarah@rogrose.com,

    Realty One Group Rose,

    Jonathan Wolf 903-570-2383

    Source: GTARMLS,MLS#: 26010507MLS Logo

      Facts & features

      Interior

      Bedrooms & bathrooms
      • Bedrooms: 3
      • Bathrooms: 2
      • Full bathrooms: 2
      Bathroom
      • Features: Shower/Tub, Walk-In Closet(s), Bar, Marble
      Heating
      • Central/Gas
      Cooling
      • Central Electric
      Appliances
      • Included: Dishwasher, Disposal, Microwave, Double Oven, Gas Cooktop
      Features
      • All Bedrooms Downstairs, Master Bedroom Split, Ceiling Fan, Vaulted Ceiling(s), Pantry
      • Fireplace features: Gas
      Interior area
      • Total structure area: 2,294
      • Total interior livable area: 2,294 sqft

      Property

      Parking
      • Total spaces: 2
      • Parking features: Garage
      • Garage spaces: 2
      Features
      • Levels: One
      • Stories: 1
      • Patio & porch: Covered
      • Exterior features: Irrigation System, Rain Gutters, Lighting
      • Pool features: Gunite, In Ground, Chlorine
      • Has spa: Yes
      • Spa features: Bath
      • Fencing: Wood
      Details
      • Parcel number: 150000154403021000

      Construction

      Type & style
      • Home type: SingleFamily
      • Architectural style: Traditional
      • Property subtype: Single Family Residence
      Materials
      • Brick
      • Foundation: Slab
      • Roof: Composition
      Condition
      • Pre-owned
      • Year built: 2001

      Utilities & green energy

      • Utilities for property: Cable Available

      Community & HOA

      Community
      • Security: Security System
      • Subdivision: Williamsburg Village
      HOA
      • Has HOA: Yes
      • Amenities included: Common Area, Security, Other, Playground
      • HOA fee: $400 annually
      Location
      • Region: Tyler

      Financial & listing details

      • Price per square foot: $190/sqft
      • Tax assessed value: $480,143
      • Annual tax amount: $4,952
      • Date on market: 7/29/2026

        Estimated market value

        $420,400

        $399,000 - $441,000

        $2,944/mo

        Price history

        DateEventPrice
        8/14/2026Contingent$435,000$190/sqft
        Source: GTARMLS #26010507 Report a problem
        8/4/2026Pending sale$435,000$190/sqft
        Source: GTARMLS #26010507 Report a problem
        7/29/2026Listed for sale$435,000+58.2%$190/sqft
        Source: GTARMLS #26010507 Report a problem
        5/17/2019Sold--
        Source: GTARMLS #10105961 Report a problem
        4/8/2019Pending sale$275,000$120/sqft
        Source: Vicky Musick Realty #10105961 Report a problem
        4/2/2019Price change$275,000-1.8%$120/sqft
        Source: Vicky Musick Realty #10105961 Report a problem
        3/18/2019Listed for sale$279,900$122/sqft
        Source: Vicky Musick Realty #10105961 Report a problem

        Public tax history

        YearProperty taxesTax assessment
        2024$4,582 +12.6%$480,143 +27.8%
        2023$4,068 -14.5%$375,739 +23.7%
        2022$4,760 -0.7%$303,856 +7.2%
        2021$4,796 -6.3%$283,319 +3.5%
        2020$5,117 +22.8%$273,832 +2.9%
        2019$4,168 $266,012 +4%
        2018$4,168 $255,697 +5.3%
        2017$4,168 +5.4%$242,934 -1.2%
        2016$3,956 +3.9%$245,890 +3.6%
        2015$3,808 $237,405
        2014$3,808 +2.5%--
        2013$3,715 +1%--
        2012$3,680 +0.6%--
        2011$3,657 --
        2010-- $194,537
        2009-- $194,537 -0.4%
        2008-- $195,300
        2007-- $195,300
        2006-- $195,300 +1.4%
        2005-- $192,600
        2004-- $192,600 +3%
        2003-- $186,900 -1.2%
        2002-- $189,200 +575.7%
        2001-- $28,000 +2053.8%
        2000-- $1,300
        Find assessor info on the county website

        Monthly payment

        Est. payment

        Payment breakdown

        Explore the cost of this home by adjusting the details. Changes won't be saved.
        All calculations are estimates and provided by Zillow, Inc. for informational purposes only. Actual amounts may vary.
        HOA fees may include property taxes on listings classified as Co-Ops. Contact the listing agent and/or owner for fee details.
        See how much you could borrow to make a competitive offer.

        Climate risks

        Neighborhood: Williamsburg Village

        Getting around

        16 / 100
        Car-Dependent
        25 / 100
        Somewhat Bikeable

        Nearby schools

        GreatSchools rating
        Schools provided by the listing agent
        • Elementary: Whitehouse - Brown
        • Middle: Whitehouse
        • High: Whitehouse

        Source: GTARMLS. This data may not be complete. We recommend contacting the local school district to confirm school assignments for this home.

        A local agent can set up tours, give advice and negotiate with sellers.

        Browse local experts

        Similar homes