Skip main navigation
Sold
  • Price Unknown

    5706 Berkeley Dr, Tyler, TX 75707

    4beds
    2,062sqft
    Single Family Residence
    Built in 2013
    -- sqft lot
    $368,600 Zestimate®
    $--/sqft
    $2,506 Estimated rent

    Home value

    $368,600

    $343,000 - $394,000

    $2,506/mo

    Zestimate® history
    Loading
    Loading...

    Owner options

    List your home for rent

    $2,506/mo

    Rent Zestimate®

    Find your next renter with Zillow Rental Manager. Plus, with online applications, you can quickly screen prospective tenants – for free.

    Learn more

    $2,506/mo

    Rent Zestimate®

    Refinance and save

    $578/mo

    Est. payment

    Refinancing to a lower rate could help reduce your monthly payments and save thousands over the life of the loan.

    See today's rates

    $578/mo

    Est. payment

    Explore your selling options

    Work with a Zillow partner agent

    Leverage their expertise and Zillow's premium Showcase listings to get your home seen by more buyers.

    Get started

    List with your own agent

    Get your home in front of millions of buyers by listing it on Zillow.

    Learn how to do it

    Sell it yourself

    Take full control of how buyers see your home on Zillow by listing For Sale by Owner (FSBO).

    List your home

    What's special

    Quiet beautifully landscaped backyardStainless steel appliancesBright and inviting atmosphereSplit-bedroom floor planCovered back patioPeaceful streetsGated entrance
    Welcome to this beautifully maintained, one-owner home that blends modern style with a practical, family-friendly layout. Nestled in a gated community, this property offers both comfort and peace of mind. Inside, you’ll find a spacious, open-concept design that creates a bright and inviting atmosphere, perfect for entertaining guests or staying connected with family. The kitchen is a standout feature, complete with granite countertops, stainless steel appliances, and generous cabinet space for anyone who loves to cook. The split-bedroom floor plan provides added privacy for the primary suite, while the additional bedrooms offer flexible space for a home office, gym, or guest accommodations. Step outside to a covered back patio, an ideal spot for morning coffee, evening relaxation, or weekend BBQs, all overlooking a quiet, beautifully landscaped backyard. Several community amenities truly elevate the lifestyle here. The gated entrance provides added security, and the peaceful streets are perfect for evening walks. Just a short stroll away, you’ll find a neighborhood pavilion and a well-maintained playground, which is perfect for gatherings, celebrations, or family fun. This lovingly cared-for home has had just one owner since day one. Don’t miss your opportunity to make it yours! Schedule your private showing today!

    Zillow last checked:

    Listing updated:

    Listed by:

    Karan Murphree-Cooper 903-571-5882,

    Century 21 First Group - Lindale

    Bought with:

    Jeff Ramsey, TREC# 0575649

    Source: GTARMLS,MLS#: 26003783MLS Logo

    Facts & features

    Interior

    Bedrooms & bathrooms
    • Bedrooms: 4
    • Bathrooms: 2
    • Full bathrooms: 2
    Primary bedroom
    • Features: Master Bedroom Split
    Bedroom
    • Features: Walk-In Closet(s)
    Bathroom
    • Features: Shower and Tub, Shower/Tub, Separate Lavatories, Double Lavatory, Walk-In Closet(s), Ceramic Tile, Linen Closet
    Kitchen
    • Features: Kitchen/Eating Combo
    Heating
    • Central/Gas, Fireplace(s)
    Cooling
    • Central Electric
    Appliances
    • Included: Range/Oven-Gas, Dishwasher, Disposal, Microwave, Refrigerator, Gas Water Heater
    Features
    • Ceiling Fan(s), Pantry, Kitchen Island
    • Flooring: Carpet, Tile
    • Windows: Plantation Shutters
    • Has fireplace: Yes
    • Fireplace features: Gas Log
    Interior area
    • Total structure area: 2,062
    • Total interior livable area: 2,062 sqft

    Property

    Parking
    • Total spaces: 2
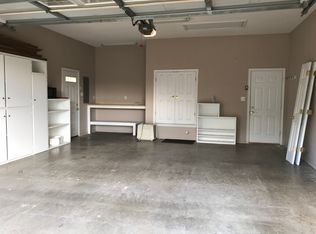
    • Parking features: Door w/Opener w/Controls, Garage Faces Front
    • Garage spaces: 2
    • Has uncovered spaces: Yes
    Features
    • Levels: One
    • Stories: 1
    • Patio & porch: Patio Covered, Porch
    • Exterior features: Sprinkler System, Gutter(s)
    • Pool features: None
    • Fencing: Wood
    Lot
    • Features: Subdivision Lot
    Details
    • Additional structures: None
    • Parcel number: 150000154403019000
    • Special conditions: Homeowner's Assn Dues

    Construction

    Type & style
    • Home type: SingleFamily
    • Architectural style: Traditional
    • Property subtype: Single Family Residence
    Materials
    • Brick Veneer
    • Foundation: Slab
    • Roof: Composition
    Condition
    • Year built: 2013

    Utilities & green energy

    • Sewer: Public Sewer
    • Water: Public
    • Utilities for property: Underground Utilities, Cable Available

    Community & neighborhood

    Security
    • Security features: Security Gate, Smoke Detector(s)
    Location
    • Region: Tyler
    • Subdivision: Williamsburg Village

    HOA & financial

    HOA
    • Has HOA: Yes
    • HOA fee: $578 annually

    Other

    Other facts
    • Listing terms: Conventional,FHA,VA Loan,Cash
    • Road surface type: Paved

    Price history

    DateEventPrice
    5/8/2026Sold--
    Source: GTARMLS #26003783 Report a problem
    4/1/2026Pending sale$365,000$177/sqft
    Source: GTARMLS #26003783 Report a problem
    3/18/2026Listed for sale$365,000-2.7%$177/sqft
    Source: GTARMLS #26003783 Report a problem
    6/9/2025Listing removed$375,000$182/sqft
    Source: GTARMLS #25005572 Report a problem
    5/12/2025Pending sale$375,000$182/sqft
    Source: GTARMLS #25005572 Report a problem
    4/14/2025Listed for sale$375,000$182/sqft
    Source: GTARMLS #25005572 Report a problem

    Public tax history

    YearProperty taxesTax assessment
    2024$1,290 -0.4%$441,298 +21.9%
    2023$1,294 -54.9%$362,072 +28%
    2022$2,867 $282,791 +7.5%
    2021$2,867 $263,026 +3.9%
    2020$2,867 $253,094 +4%
    2019$2,867 $243,322 +4.4%
    2018$2,867 $233,100 -0.9%
    2017$2,867 $235,152 +3.7%
    2016$2,867 -4%$226,819 +4.7%
    2015$2,986 $216,733
    2014$2,986 +669.8%--
    2013$388 -0.1%--
    2012$388 +0.6%--
    2011$386 --
    2010-- $22,500 -50%
    2009-- $45,000
    2008-- $45,000
    2004-- $45,000
    2003-- $45,000
    2002-- $45,000
    2001-- $45,000 +3361.5%
    2000-- $1,300

    Find assessor info on the county website

    Neighborhood: Williamsburg Village

    Nearby schools

    GreatSchools rating
    Schools provided by the listing agent
    • Elementary: Whitehouse - Brown
    • Middle: Whitehouse
    • High: Whitehouse

    Source: GTARMLS. This data may not be complete. We recommend contacting the local school district to confirm school assignments for this home.

    Sell for more on Zillow
    Get a Zillow Showcase℠ listing at no additional cost and you could sell for .
    $368,600
    2% more
    +$7,372
    With Zillow Showcase(estimated)
    $375,972