Skip main navigation
For sale
  • Price cut: $10K (6/30)
    $299,900

    5707 Nicholson Dr, Tyler, TX 75707

    3beds
    1,866sqft
    : 
    Loading
    Get pre-qualified
    Single Family Residence
    Built in 1998
    6,969 Square Feet Lot
    $294,200 Zestimate®
    $161/sqft
    $48/mo HOA

    What's special

    Cozy fireplaceWell-appointed bathroom
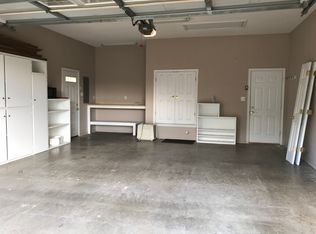
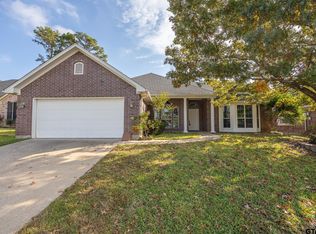
    Welcome to this inviting 3-bedroom, 2-bath home offering 1,866 square feet of comfortable living space with a 2-car garage in the gated community of Williamsburg Village in the heart of Tyler. Perfectly located near everything Tyler has to offer, this home combines convenience with a functional and welcoming layout. As you step inside, you’re greeted by a beautiful dining area featuring an eye-catching light fixture that flows seamlessly into the spacious living room. The living area is centered around a cozy fireplace and offers plenty of room to relax or entertain. Just off the living space, the kitchen nook provides a warm and inviting spot for casual meals and connects easily to the kitchen. The kitchen itself is generously sized with abundant counter space and ample cabinet storage to meet all your needs. All bedrooms and bathrooms are nicely sized, offering comfort and flexibility. The primary suite stands out with its spacious layout and modern touches, along with a well-appointed bathroom. Step outside to enjoy a large backyard with plenty of room to run, play, or create your ideal outdoor space. With its central location and thoughtful layout, this home is a great opportunity to enjoy all that Tyler has to offer.
    88 days
    |
    332
    |
    20
    |

    Zillow last checked:

    Listing updated:

    Listed by:

    Rebecca Burks 903-561-2600,

    RE/MAX Professionals,

    Michaela Burks 903-830-4278

    Source: GTARMLS,MLS#: 26004989MLS Logo

    Loading...

      Facts & features

      Interior

      Bedrooms & bathrooms
      • Bedrooms: 3
      • Bathrooms: 2
      • Full bathrooms: 2
      Rooms
      • Room types: Family Room, Utility Room, 1 Living Area
      Primary bedroom
      • Features: Master Bedroom Split
      Bedroom
      • Level: Main
      Bathroom
      • Features: Shower and Tub, Shower/Tub
      Kitchen
      • Features: Kitchen/Eating Combo
      Heating
      • Central/Gas
      Cooling
      • Central Electric
      Appliances
      • Included: ENERGY STAR Qualified Appliances, Dishwasher, Disposal, Microwave, Electric Oven, Electric Cooktop, Gas Water Heater
      Features
      • Ceiling Fan(s)
      • Flooring: Wood, Tile
      • Windows: Double Pane Windows
      • Attic: Attic Stairs
      • Number of fireplaces: 1
      • Fireplace features: One Wood Burning
      Interior area
      • Total structure area: 1,866
      • Total interior livable area: 1,866 sqft

      Property

      Parking
      • Total spaces: 2
      • Parking features: Door w/Opener w/Controls, Garage Faces Front
      • Garage spaces: 2
      • Has uncovered spaces: Yes
      Features
      • Levels: One
      • Stories: 1
      • Patio & porch: Patio Open, Patio Covered, Porch
      • Exterior features: Sprinkler System, Gutter(s)
      • Pool features: None
      • Fencing: Wood
      Lot
      • Size: 6,969 Square Feet
      • Features: Subdivision Lot, Rectangular Lot
      Details
      • Additional structures: None
      • Parcel number: 150000154403005000
      • Special conditions: Homeowner's Assn Dues

      Construction

      Type & style
      • Home type: SingleFamily
      • Architectural style: Traditional
      • Property subtype: Single Family Residence
      Materials
      • Brick Veneer
      • Foundation: Slab
      • Roof: Composition
      Condition
      • Year built: 1998
      Details
      • Warranty included: Yes

      Utilities & green energy

      • Sewer: Public Sewer
      • Water: Public
      • Utilities for property: Cable Connected, Cable Internet

      Community & HOA

      Community
      • Subdivision: Williamsburg Village
      HOA
      • Has HOA: Yes
      • HOA fee: $578 annually
      Location
      • Region: Tyler

      Financial & listing details

      • Price per square foot: $161/sqft
      • Tax assessed value: $269,336
      • Annual tax amount: $4,353
      • Date on market: 4/9/2026
      • Listing terms: Conventional,FHA,VA Loan,Must Qualify,Cash
      • Road surface type: Paved, All Weather Surface

        Estimated market value

        $294,200

        $279,000 - $309,000

        $2,186/mo

        Price history

        DateEventPrice
        6/30/2026Price change$299,900-3.2%$161/sqft
        Source: GTARMLS #26004989 Report a problem
        6/29/2026Listed for sale$309,900$166/sqft
        Source: GTARMLS #26004989 Report a problem
        6/27/2026Pending sale$309,900$166/sqft
        Source: GTARMLS #26004989 Report a problem
        6/20/2026Price change$309,900-1.6%$166/sqft
        Source: GTARMLS #26004989 Report a problem
        6/4/2026Price change$314,900-1.6%$169/sqft
        Source: GTARMLS #26004989 Report a problem
        4/9/2026Listed for sale$319,900+77.7%$171/sqft
        Source: GTARMLS #26004989 Report a problem
        4/2/2025Listing removed$1,995$1/sqft
        Source: Zillow Rentals Report a problem
        3/28/2025Price change$1,995-2.7%$1/sqft
        Source: Zillow Rentals Report a problem
        3/22/2025Price change$2,050-2.1%$1/sqft
        Source: Zillow Rentals Report a problem
        2/26/2025Listed for rent$2,095+5%$1/sqft
        Source: Zillow Rentals Report a problem
        11/7/2023Listing removed--
        Source: Zillow Rentals Report a problem
        11/3/2023Price change$1,995-4.8%$1/sqft
        Source: Zillow Rentals Report a problem
        10/28/2023Price change$2,095-4.6%$1/sqft
        Source: Zillow Rentals Report a problem
        10/19/2023Price change$2,195-4.4%$1/sqft
        Source: Zillow Rentals Report a problem
        10/10/2023Listed for rent$2,295$1/sqft
        Source: Zillow Rentals Report a problem
        9/22/2023Listing removed--
        Source: Zillow Rentals Report a problem
        8/29/2023Listed for rent$2,295+24.1%$1/sqft
        Source: Zillow Rentals Report a problem
        10/31/2019Listing removed$1,850$1/sqft
        Source: Keller Williams Realty-Tyler #10114198 Report a problem
        10/2/2019Listed for rent$1,850$1/sqft
        Source: Keller Williams Realty-Tyler #10114198 Report a problem
        11/12/2014Sold--
        Source: Public Record Report a problem
        8/15/2014Listed for sale$180,000$96/sqft
        Source: Coldwell Banker United, Realtors #10047423 Report a problem

        Public tax history

        YearProperty taxesTax assessment
        2024$4,119 -7%$269,336 -7.4%
        2023$4,430 +12.5%$290,969 +28.9%
        2022$3,938 +5%$225,771 +10%
        2021$3,750 +0.2%$205,180 +2.4%
        2020$3,744 +0.8%$200,361 +4.1%
        2019$3,715 +1.8%$192,509 +5.2%
        2018$3,649 +0.6%$182,942
        2017$3,628 +14.6%$182,942 +1.3%
        2016$3,164 +67.8%$180,516 +5.2%
        2015$1,886 $171,529
        2014$1,886 +0.1%--
        2013$1,884 -0.1%--
        2012$1,886 +0.7%--
        2011$1,872 --
        2010-- $163,676
        2009-- $163,676 +0.1%
        2008-- $163,500
        2007-- $163,500
        2006-- $163,500 +4.7%
        2005-- $156,200
        2004-- $156,200 +2.6%
        2003-- $152,300 -3.6%
        2002-- $158,000 -1.6%
        2001-- $160,600 +6.6%
        2000-- $150,600

        Find assessor info on the county website

        Monthly payment

        Est. payment

        Payment breakdown

        Explore the cost of this home by adjusting the details. Changes won't be saved.
        All calculations are estimates and provided by Zillow, Inc. for informational purposes only. Actual amounts may vary.
        HOA fees may include property taxes on listings classified as Co-Ops. Contact the listing agent and/or owner for fee details.
        Mortgage interest rates are dependent on a number of factors, including credit score, down payment, and repayment length. Interest rate data provided by Zillow Group Marketplace, Inc. as of 1/1/1970 from various mortgage lenders with which we have lead or other similar arrangements; the Estimated Payment is an average of those rates.
        See how much you could borrow to make a competitive offer.

        Climate risks

        Neighborhood: Williamsburg Village

        Getting around

        18 / 100
        Car-Dependent
        22 / 100
        Somewhat Bikeable

        Nearby schools

        GreatSchools rating
        Schools provided by the listing agent
        • Elementary: Whitehouse - Brown
        • Middle: Whitehouse
        • High: Whitehouse

        Source: GTARMLS. This data may not be complete. We recommend contacting the local school district to confirm school assignments for this home.

        A local agent can set up tours, give advice and negotiate with sellers.

        Browse local experts

        Similar homes

        Skip to the end of the carouselSkip to the beginning of the carousel