Don’t miss this opportunity to own a newer-construction (2016) Craftsman-style home in the desired Arlington Heights neighborhood near Fort Worth’s Cultural District and its amenities like Dickies Arena, the Kimbell Art Museum, the Amon Carter, and ALL the restaurants. Located less than a mile from Camp Bowie's historic brick road, this beautifully designed 3-bedroom, 2.5-bath home features an open floor plan with tall ceilings, hardwood floors, decorative lighting, and a cozy fireplace. The kitchen includes granite countertops and plenty of space to cook and entertain. Enjoy the spacious primary suite with a custom walk-in closet system and ensuite bath. Relax on the charming front porch or unwind on the large covered rear patio, complete with remote-controlled screens—perfect for enjoying the north-facing backyard year-round. Schedule a showing to see all the tasteful updates and custom features this home has to offer. Please check the Virtual Tour URL at the top of the page or in the Facts and Features section if you're viewing on Zillow for a shareable video of the home.
Sold
Price Unknown
5630 Birchman Ave, Fort Worth, TX 76107
3beds
1,830sqft
Single Family Residence
Built in 2016
6,882 Square Feet Lot
$476,800 Zestimate®
$--/sqft
$2,595 Estimated rent
Home value
$476,800
$443,000 - $510,000
$2,595/mo
Zestimate® history
Owner options
List your home for rent
$2,595/mo
Rent Zestimate®
Find your next renter with Zillow Rental Manager. Plus, with online applications, you can quickly screen prospective tenants – for free.
$2,595/mo
Rent Zestimate®
Refinance and save
Refinancing to a lower rate could help reduce your monthly payments and save thousands over the life of the loan.
Explore your selling options
Work with a Zillow partner agent
Leverage their expertise and Zillow's premium Showcase listings to get your home seen by more buyers.
Get startedList with your own agent
Get your home in front of millions of buyers by listing it on Zillow.
Learn how to do itSell it yourself
Take full control of how buyers see your home on Zillow by listing For Sale by Owner (FSBO).
List your homeWhat's special
Cozy fireplaceOpen floor planNorth-facing backyardHardwood floorsKitchen includes granite countertopsTall ceilingsCustom walk-in closet system
Zillow last checked:
Listing updated:
Listed by:
Cami Lane 0740594 817-924-4144,
Coldwell Banker Realty 817-924-4144
Bought with:
Sloan Yorek
Compass RE Texas, LLC
Source: NTREIS,MLS#: 21041018
Facts & features
Interior
Bedrooms & bathrooms
- Bedrooms: 3
- Bathrooms: 3
- Full bathrooms: 2
- 1/2 bathrooms: 1
Primary bedroom
- Features: Closet Cabinetry, Dual Sinks, Double Vanity, En Suite Bathroom, Walk-In Closet(s)
- Level: First
- Dimensions: 16 x 12
Bedroom
- Features: Ceiling Fan(s), Split Bedrooms
- Level: First
- Dimensions: 14 x 10
Bedroom
- Features: Ceiling Fan(s), Split Bedrooms
- Level: First
- Dimensions: 14 x 11
Primary bathroom
- Features: Closet Cabinetry, Double Vanity, En Suite Bathroom
- Level: First
- Dimensions: 13 x 8
Dining room
- Level: First
- Dimensions: 11 x 16
Other
- Level: First
- Dimensions: 8 x 5
Half bath
- Level: First
- Dimensions: 6 x 5
Kitchen
- Features: Breakfast Bar, Built-in Features, Kitchen Island, Pantry
- Level: First
- Dimensions: 11 x 13
Living room
- Features: Fireplace
- Level: First
- Dimensions: 13 x 22
Heating
- Central, Electric
Cooling
- Central Air, Electric
Appliances
- Included: Some Gas Appliances, Gas Cooktop, Microwave, Plumbed For Gas, Tankless Water Heater
- Laundry: Laundry in Utility Room
Features
- Chandelier, Decorative/Designer Lighting Fixtures, High Speed Internet, Kitchen Island, Open Floorplan, Pantry, Cable TV, Walk-In Closet(s)
- Flooring: Carpet, Hardwood, Tile
- Has basement: No
- Number of fireplaces: 1
- Fireplace features: Gas Starter, Living Room
Interior area
- Total interior livable area: 1,830 sqft
Property
Parking
- Total spaces: 2
- Parking features: Driveway, Garage
- Attached garage spaces: 2
- Has uncovered spaces: Yes
Features
- Levels: One
- Stories: 1
- Patio & porch: Front Porch, Screened, Covered
- Pool features: None
- Fencing: Wood
Lot
- Size: 6,882 Square Feet
Details
- Parcel number: 00481459
Construction
Type & style
- Home type: SingleFamily
- Architectural style: Craftsman,Detached
- Property subtype: Single Family Residence
Materials
- Brick
- Roof: Shingle
Condition
- Year built: 2016
Utilities & green energy
- Sewer: Public Sewer
- Water: Public
- Utilities for property: Sewer Available, Water Available, Cable Available
Community & HOA
Community
- Security: Other, Smoke Detector(s)
- Subdivision: Chamberlain Arlington Heights 1st
HOA
- Has HOA: No
Location
- Region: Fort Worth
Financial & listing details
- Tax assessed value: $661,097
- Annual tax amount: $10,463
- Date on market: 8/26/2025
- Cumulative days on market: 199 days
- Listing terms: Cash,Conventional,FHA,VA Loan
Price history
| Date | Event | Price |
|---|---|---|
| 3/12/2026 | Sold | -- |
Source: NTREIS #21041018 Report a problem | ||
| 3/11/2026 | Contingent | $499,900$273/sqft |
Source: NTREIS #21041018 Report a problem | ||
| 1/16/2026 | Price change | $499,900-5.7%$273/sqft |
Source: NTREIS #21041018 Report a problem | ||
| 10/3/2025 | Price change | $529,900-6.2%$290/sqft |
Source: NTREIS #21041018 Report a problem | ||
| 9/4/2025 | Price change | $565,000-5%$309/sqft |
Source: NTREIS #21041018 Report a problem | ||
| 8/26/2025 | Listed for sale | $595,000+57%$325/sqft |
Source: NTREIS #21041018 Report a problem | ||
| 6/23/2017 | Listing removed | $379,000$207/sqft |
Source: Cornerstone Realty Group, LLC #13541734 Report a problem | ||
| 5/29/2017 | Pending sale | $379,000$207/sqft |
Source: Cornerstone Realty Group, LLC #13541734 Report a problem | ||
| 4/6/2017 | Listed for sale | $379,000$207/sqft |
Source: Cornerstone Realty Group, LLC #13541734 Report a problem | ||
| 2/26/2017 | Listing removed | $379,000$207/sqft |
Source: Cornerstone Realty Group, LLC #13541734 Report a problem | ||
| 2/24/2017 | Listed for sale | $379,000$207/sqft |
Source: Cornerstone Realty Group, LLC #13541734 Report a problem | ||
Public tax history
| Year | Property taxes | Tax assessment |
|---|---|---|
| 2025 | $8,734 +3.7% | $661,097 |
| 2024 | $8,423 +8.1% | $661,097 -15.9% |
| 2023 | $7,789 -13% | $785,919 +84.2% |
| 2022 | $8,956 +4.5% | $426,610 +21.8% |
| 2021 | $8,568 -14.6% | $350,342 -12.4% |
| 2020 | $10,030 +4.8% | $400,000 |
| 2019 | $9,569 -3.4% | $400,000 +11.1% |
| 2018 | $9,903 -9.4% | $360,000 -8.2% |
| 2017 | $10,926 +206.5% | $392,338 +211.8% |
| 2016 | $3,564 -2.6% | $125,811 -2.4% |
| 2015 | $3,659 | $128,900 |
| 2014 | $3,659 | $128,900 +20.9% |
| 2013 | -- | $106,600 +0.9% |
| 2012 | -- | $105,700 -5.2% |
| 2011 | -- | $111,500 -0.4% |
| 2010 | -- | $112,000 +0.8% |
| 2009 | -- | $111,100 +6.5% |
| 2008 | -- | $104,300 +15.9% |
| 2007 | -- | $90,000 +17% |
| 2006 | -- | $76,900 |
| 2005 | -- | $76,900 +13.4% |
| 2004 | -- | $67,800 +26.7% |
| 2003 | -- | $53,500 -7.3% |
| 2002 | -- | $57,700 +19% |
| 2001 | -- | $48,500 +16.9% |
| 2000 | -- | $41,500 |
Find assessor info on the county website
Neighborhood: West Byers
Nearby homes
- $264,6002 bd1 ba953 sqft5624 Birchman Ave, Fort Worth, TX 76107Off Market
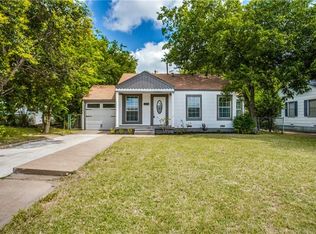
- $292,9003 bd1 ba1k sqft5632 Birchman Ave, Fort Worth, TX 76107Off Market

- $--3 bd2 ba1.4k sqft5616 Birchman Ave, Fort Worth, TX 76107Sold

- $185,1212 bd1 ba970 sqft5636 Birchman Ave, Fort Worth, TX 76107Off Market
- $126,5922 bd1 ba647 sqft5636 Birchman Ave, Fort Worth, TX 76107Off Market
- $63,2862 bd1 ba323 sqft5636 Birchman Ave, Fort Worth, TX 76107Off Market
- $238,0002 bd1 ba970 sqft5636 Birchman Ave, Fort Worth, TX 76107Off Market
- $204,5002 bd1 ba970 sqft5636 Birchman Ave, Fort Worth, TX 76107Off Market
Nearby schools
GreatSchools rating
- 5/10M L Phillips Elementary SchoolGrades: PK-5Distance: 1.2 mi
- 3/10Monnig Middle SchoolGrades: 6-8Distance: 1.3 mi
- 3/10Arlington Heights High SchoolGrades: 9-12Distance: 1.3 mi
Schools provided by the listing agent
- Elementary: Phillips M
- Middle: Monnig
- High: Arlngtnhts
- District: Fort Worth ISD
Source: NTREIS. This data may not be complete. We recommend contacting the local school district to confirm school assignments for this home.
Get a cash offer in 3 minutes
Find out how much your home could sell for in as little as 3 minutes with a no-obligation cash offer.
Estimated market value
$476,800
Get a cash offer in 3 minutes
Find out how much your home could sell for in as little as 3 minutes with a no-obligation cash offer.
Estimated market value
$476,800
- Texas
- Tarrant County
- Fort Worth
- 76107
- West Byers
- 5630 Birchman Ave
Nearby cities
Nearby neighborhoods
Nearby zip codes
Other Fort Worth Topics
