Do you love charm, peace of mind, and designer aesthetics in one of Fort Worth's premier neighborhoods? If so, you've found a winner!
With 3 bedrooms and 2 full baths this fully renovated home showcases an open floorplan filled with natural light. While maintaining pieces of original character, 5616 Birchman also offers the comfort and confidence that come with new plumbing, electrical, roof, windows, ductwork, and more. The large kitchen that opens to both dining and living areas, make both daily life and hosting seamless. In the primary bedroom you will find large bay windows, vaulted ceilings, dual vanities, and a large walk-in closet ideal for the modern homeowner. The backyard brings both fun and functionality with a brand new garage, covered porch, and courtyard sitting area. With quick access to the highway and just moments from some of the city's finest shopping and restaurants, this home truly makes life beautiful, fun, and convenient!
Sold
Price Unknown
5616 Birchman Ave, Fort Worth, TX 76107
3beds
1,436sqft
Farm, Single Family Residence
Built in 1944
6,882 Square Feet Lot
$411,100 Zestimate®
$--/sqft
$2,353 Estimated rent
Home value
$411,100
$378,000 - $448,000
$2,353/mo
Zestimate® history
Owner options
List your home for rent
$2,353/mo
Rent Zestimate®
Find your next renter with Zillow Rental Manager. Plus, with online applications, you can quickly screen prospective tenants – for free.
$2,353/mo
Rent Zestimate®
Refinance and save
Refinancing to a lower rate could help reduce your monthly payments and save thousands over the life of the loan.
Explore your selling options
Work with a Zillow partner agent
Leverage their expertise and Zillow's premium Showcase listings to get your home seen by more buyers.
Get startedList with your own agent
Get your home in front of millions of buyers by listing it on Zillow.
Learn how to do itSell it yourself
Take full control of how buyers see your home on Zillow by listing For Sale by Owner (FSBO).
List your homeWhat's special
Courtyard sitting areaOpen floorplanOriginal characterLarge bay windowsBrand new garageNatural lightLarge walk-in closet
Zillow last checked:
Listing updated:
Listed by:
Alex Lipari 0692867 817-523-9113,
League Real Estate 817-523-9113,
Alex Lipari 816-661-9487
Bought with:
Amanda Bell
Berkshire HathawayHS PenFed TX
Source: NTREIS,MLS#: 20791210
Facts & features
Interior
Bedrooms & bathrooms
- Bedrooms: 3
- Bathrooms: 2
- Full bathrooms: 2
Primary bedroom
- Features: Closet Cabinetry, Ceiling Fan(s), Dual Sinks, En Suite Bathroom, Walk-In Closet(s)
- Level: First
Bedroom
- Features: Ceiling Fan(s)
- Level: First
Bedroom
- Features: Ceiling Fan(s)
- Level: First
Kitchen
- Features: Breakfast Bar, Eat-in Kitchen, Pantry, Pot Filler
- Level: First
Laundry
- Level: First
Living room
- Features: Ceiling Fan(s), Fireplace
- Level: First
Heating
- Central, Fireplace(s), Natural Gas
Cooling
- Central Air, Ceiling Fan(s), Electric
Appliances
- Included: Dishwasher, Disposal, Gas Range, Gas Water Heater, Vented Exhaust Fan, Wine Cooler
- Laundry: Laundry in Utility Room
Features
- Decorative/Designer Lighting Fixtures, Eat-in Kitchen, High Speed Internet, Open Floorplan, Pantry, Cable TV, Vaulted Ceiling(s), Walk-In Closet(s)
- Flooring: Ceramic Tile, Luxury Vinyl Plank
- Windows: Bay Window(s)
- Has basement: No
- Number of fireplaces: 1
- Fireplace features: Electric, Living Room
Interior area
- Total interior livable area: 1,436 sqft
Property
Parking
- Total spaces: 1
- Parking features: Garage
- Garage spaces: 1
Features
- Levels: One
- Stories: 1
- Patio & porch: Awning(s), Covered
- Exterior features: Awning(s), Courtyard
- Pool features: None
- Fencing: Front Yard
Lot
- Size: 6,882 Square Feet
- Features: Interior Lot
Details
- Additional structures: Garage(s)
- Parcel number: 00481475
Construction
Type & style
- Home type: SingleFamily
- Architectural style: Farmhouse,Modern,Detached
- Property subtype: Farm, Single Family Residence
Materials
- Foundation: Pillar/Post/Pier, Slab
- Roof: Composition
Condition
- Year built: 1944
Utilities & green energy
- Sewer: Public Sewer
- Water: Public
- Utilities for property: Electricity Connected, Natural Gas Available, Sewer Available, Separate Meters, Water Available, Cable Available
Green energy
- Energy efficient items: Roof, Thermostat, Windows
Community & HOA
Community
- Subdivision: Chamberlain Arlington Heights 1st
HOA
- Has HOA: No
Location
- Region: Fort Worth
Financial & listing details
- Tax assessed value: $2,444
- Annual tax amount: $5,983
- Date on market: 12/5/2024
- Cumulative days on market: 70 days
- Listing terms: Cash,Conventional,FHA,VA Loan
- Electric utility on property: Yes
Price history
| Date | Event | Price |
|---|---|---|
| 2/24/2025 | Sold | -- |
Source: NTREIS #20791210 Report a problem | ||
| 2/1/2025 | Pending sale | $429,000$299/sqft |
Source: NTREIS #20791210 Report a problem | ||
| 1/27/2025 | Contingent | $429,000$299/sqft |
Source: NTREIS #20791210 Report a problem | ||
| 1/7/2025 | Price change | $429,000-2.3%$299/sqft |
Source: NTREIS #20791210 Report a problem | ||
| 12/27/2024 | Price change | $439,000-2.4%$306/sqft |
Source: NTREIS #20791210 Report a problem | ||
| 12/5/2024 | Listed for sale | $450,000+0.1%$313/sqft |
Source: NTREIS #20791210 Report a problem | ||
| 11/12/2024 | Listing removed | $449,4650%$313/sqft |
Source: NTREIS #20763598 Report a problem | ||
| 11/10/2024 | Price change | $449,4700%$313/sqft |
Source: NTREIS #20763598 Report a problem | ||
| 11/7/2024 | Price change | $449,4750%$313/sqft |
Source: NTREIS #20763598 Report a problem | ||
| 11/3/2024 | Price change | $449,4800%$313/sqft |
Source: NTREIS #20763598 Report a problem | ||
| 10/31/2024 | Price change | $449,4850%$313/sqft |
Source: NTREIS #20763598 Report a problem | ||
| 10/29/2024 | Price change | $449,4900%$313/sqft |
Source: NTREIS #20763598 Report a problem | ||
| 10/27/2024 | Price change | $449,4950%$313/sqft |
Source: NTREIS #20763598 Report a problem | ||
| 10/25/2024 | Listed for sale | $449,500$313/sqft |
Source: NTREIS #20763598 Report a problem | ||
Public tax history
| Year | Property taxes | Tax assessment |
|---|---|---|
| 2025 | -- | $2,444 |
| 2024 | -- | $2,444 |
| 2023 | -- | $2,444 |
| 2022 | -- | $2,444 |
| 2021 | $72 -2% | $2,444 |
| 2020 | $74 -98.6% | $2,444 -98.7% |
| 2019 | $5,137 +17.5% | $194,096 +22.1% |
| 2018 | $4,372 -1.9% | $158,919 -0.7% |
| 2017 | $4,456 +18.1% | $160,000 +20.2% |
| 2016 | $3,772 -1.9% | $133,141 -1.7% |
| 2015 | $3,846 | $135,500 |
| 2014 | $3,846 | $135,500 +21.5% |
| 2013 | -- | $111,500 +0.9% |
| 2012 | -- | $110,500 +1.1% |
| 2011 | -- | $109,300 -0.7% |
| 2010 | -- | $110,100 -0.6% |
| 2009 | -- | $110,800 +6.3% |
| 2008 | -- | $104,200 +4.5% |
| 2007 | -- | $99,700 +17.6% |
| 2006 | -- | $84,800 |
| 2005 | -- | $84,800 +13.2% |
| 2004 | -- | $74,900 +21.7% |
| 2003 | -- | $61,560 |
| 2002 | -- | $61,560 +13.8% |
| 2001 | -- | $54,100 +6.9% |
| 2000 | -- | $50,600 |
Find assessor info on the county website
Neighborhood: West Byers
Nearby homes
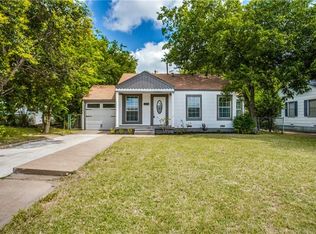
- $264,6002 bd1 ba953 sqft5624 Birchman Ave, Fort Worth, TX 76107Off Market
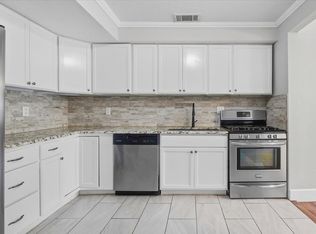
- $350,0003 bd2 ba1k sqft5612 Birchman Ave, Fort Worth, TX 76107For Sale
- $--3 bd3 ba1.8k sqft5630 Birchman Ave, Fort Worth, TX 76107Sold

- $369,9003 bd2 ba1.3k sqft5608 Birchman Ave, Fort Worth, TX 76107Pending
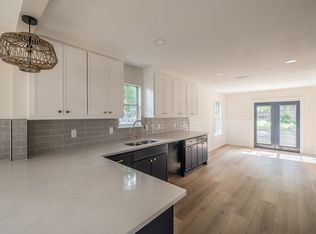
- $--1 bd1 ba500 sqft5615 Birchman Ave #B, Fort Worth, TX 76107Off Market
- $308,8002 bd1 ba1k sqft5621 Pershing Ave, Fort Worth, TX 76107Off Market
- $548,5003 bd3 ba1.8k sqft5617 Pershing Ave, Fort Worth, TX 76107Off Market
- $292,9003 bd1 ba1k sqft5632 Birchman Ave, Fort Worth, TX 76107Off Market
Nearby schools
GreatSchools rating
- 5/10M L Phillips Elementary SchoolGrades: PK-5Distance: 1.3 mi
- 3/10Monnig Middle SchoolGrades: 6-8Distance: 1.3 mi
- 3/10Arlington Heights High SchoolGrades: 9-12Distance: 1.3 mi
Schools provided by the listing agent
- Elementary: Phillips M
- Middle: Monnig
- High: Arlngtnhts
- District: Fort Worth ISD
Source: NTREIS. This data may not be complete. We recommend contacting the local school district to confirm school assignments for this home.
Get a cash offer in 3 minutes
Find out how much your home could sell for in as little as 3 minutes with a no-obligation cash offer.
Estimated market value
$411,100
Get a cash offer in 3 minutes
Find out how much your home could sell for in as little as 3 minutes with a no-obligation cash offer.
Estimated market value
$411,100
- Texas
- Tarrant County
- Fort Worth
- 76107
- West Byers
- 5616 Birchman Ave
Nearby cities
Nearby neighborhoods
Nearby zip codes
Other Fort Worth Topics
