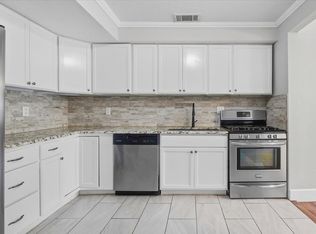
Welcome to 5608 Birchman Ave in Fort Worth’s desirable Ridglea area! This beautifully updated 3-bedroom, 2-bathroom home features an open layout, stylish LVP flooring throughout, and a kitchen with ample cabinet space and a large pantry. The split-bedroom design offers added privacy, with a spacious primary suite that includes dual sinks and a walk-in closet. Nearly everything in the home appears to be new, with just a few finishing touches needed to make it your own. Enjoy a nice-sized lot with a covered patio and a generous backyard, perfect for relaxing or entertaining. Conveniently located near major highways, shopping, dining, and just minutes from Fort Worth’s Cultural District, TCU, Botanic Garden, Zoo, and Dickies Arena.
Don’t miss this great opportunity in a sought-after neighborhood!
Pending
Price cut: $10K (6/23)
$369,900
5608 Birchman Ave, Fort Worth, TX 76107
3beds
1,355sqft
:
Get pre-qualified$2,748/mo
Single Family Residence
Built in 1944
6,882 Square Feet Lot
$356,000 Zestimate®
$273/sqft
$-- HOA
What's special
Generous backyardStylish lvp flooring throughoutCovered patioWalk-in closetNice-sized lotDual sinksSpacious primary suite
- 94 days |
- 267 |
- 13 |
Zillow last checked:
Listing updated:
Listed by:
Abbi Becker 0682678 870-740-2206,
Real Sense Real Estate 817-264-7325
Source: NTREIS,MLS#: 21239078
Facts & features
Interior
Bedrooms & bathrooms
- Bedrooms: 3
- Bathrooms: 2
- Full bathrooms: 2
Primary bedroom
- Level: First
- Dimensions: 0 x 0
Bedroom
- Level: First
- Dimensions: 0 x 0
Bedroom
- Level: First
- Dimensions: 0 x 0
Primary bathroom
- Level: First
- Dimensions: 0 x 0
Other
- Level: First
- Dimensions: 0 x 0
Living room
- Features: Ceiling Fan(s)
- Level: First
- Dimensions: 0 x 0
Heating
- Central, Electric
Cooling
- Central Air, Electric
Appliances
- Included: Some Gas Appliances, Disposal, Gas Water Heater, Plumbed For Gas
- Laundry: Laundry in Utility Room
Features
- Decorative/Designer Lighting Fixtures, Double Vanity, High Speed Internet, Open Floorplan, Pantry, Walk-In Closet(s)
- Has basement: No
- Has fireplace: No
- Fireplace features: None
Interior area
- Total interior livable area: 1,355 sqft
Video & virtual tour
Property
Parking
- Parking features: Drive Through
Features
- Levels: One
- Stories: 1
- Patio & porch: Covered
- Pool features: None
- Fencing: Wood
Lot
- Size: 6,882 Square Feet
Details
- Parcel number: 00481491
Construction
Type & style
- Home type: SingleFamily
- Architectural style: Traditional,Detached
- Property subtype: Single Family Residence
- Attached to another structure: Yes
Materials
- Vinyl Siding
- Foundation: Pillar/Post/Pier
- Roof: Composition
Condition
- Year built: 1944
Utilities & green energy
- Sewer: Public Sewer
- Water: Public
- Utilities for property: Sewer Available, Water Available
Community & HOA
Community
- Security: Smoke Detector(s)
- Subdivision: Chamberlain Arlington Heights 1st
HOA
- Has HOA: No
Location
- Region: Fort Worth
Financial & listing details
- Price per square foot: $273/sqft
- Tax assessed value: $507,580
- Annual tax amount: $11,111
- Date on market: 4/20/2026
- Cumulative days on market: 85 days
- Listing terms: Conventional,FHA,See Agent,VA Loan
Estimated market value
$356,000
$338,000 - $374,000
$2,376/mo
Price history
| Date | Event | Price |
|---|---|---|
| 7/20/2026 | Pending sale | $369,900$273/sqft |
Source: NTREIS #21239078 Report a problem | ||
| 7/13/2026 | Contingent | $369,900$273/sqft |
Source: NTREIS #21239078 Report a problem | ||
| 6/23/2026 | Price change | $369,900-2.6%$273/sqft |
Source: NTREIS #21239078 Report a problem | ||
| 5/21/2026 | Price change | $379,900-2.6%$280/sqft |
Source: NTREIS #21239078 Report a problem | ||
| 4/20/2026 | Listed for sale | $389,900+99.9%$288/sqft |
Source: NTREIS #21239078 Report a problem | ||
| 4/14/2026 | Sold | -- |
Source: Public Record Report a problem | ||
| 8/17/2023 | Listing removed | -- |
Source: NTREIS #20260175 Report a problem | ||
| 8/2/2023 | Price change | $195,000-4.9%$144/sqft |
Source: NTREIS #20260175 Report a problem | ||
| 5/9/2023 | Price change | $205,000-6.8%$151/sqft |
Source: NTREIS #20260175 Report a problem | ||
| 3/21/2023 | Price change | $220,000-4.3%$162/sqft |
Source: NTREIS #20260175 Report a problem | ||
| 2/16/2023 | Listed for sale | $229,900+66.6%$170/sqft |
Source: NTREIS #20260175 Report a problem | ||
| 10/2/2018 | Listing removed | $1,200$1/sqft |
Source: Roaring Springs Properties Report a problem | ||
| 8/24/2018 | Price change | $1,200-7.7%$1/sqft |
Source: Roaring Springs Properties Report a problem | ||
| 8/4/2018 | Sold | -- |
Source: Agent Provided Report a problem | ||
| 8/4/2018 | Price change | $1,300-3.7%$1/sqft |
Source: Roaring Springs Properties Report a problem | ||
| 7/13/2018 | Listed for rent | $1,350$1/sqft |
Source: Owner Report a problem | ||
| 6/20/2018 | Pending sale | $138,000$102/sqft |
Source: North Fort Properties #13817315 Report a problem | ||
| 6/2/2018 | Price change | $138,000-3.5%$102/sqft |
Source: North Fort Properties #13817315 Report a problem | ||
| 5/20/2018 | Pending sale | $143,000$106/sqft |
Source: North Fort Properties #13817315 Report a problem | ||
| 4/27/2018 | Price change | $143,000-8.9%$106/sqft |
Source: North Fort Properties #13817315 Report a problem | ||
| 4/12/2018 | Listed for sale | $157,000$116/sqft |
Source: North Fort Properties #13817315 Report a problem | ||
| 1/13/1999 | Sold | -- |
Source: Public Record Report a problem | ||
Public tax history
| Year | Property taxes | Tax assessment |
|---|---|---|
| 2025 | $11,111 +125.1% | $507,580 +130.7% |
| 2024 | $4,937 -7.6% | $220,000 +10% |
| 2023 | $5,340 +24.5% | $200,000 +21.2% |
| 2022 | $4,289 +0.4% | $165,000 +3.8% |
| 2021 | $4,271 +29.8% | $158,900 +32.4% |
| 2020 | $3,292 +3.6% | $120,000 |
| 2019 | $3,176 -19% | $120,000 -15.9% |
| 2018 | $3,924 -6.3% | $142,629 -5.1% |
| 2017 | $4,186 +20.9% | $150,327 +23% |
| 2016 | $3,463 +28.4% | $122,221 +28.7% |
| 2015 | $2,696 | $95,000 |
| 2014 | $2,696 | $95,000 |
| 2013 | -- | $95,000 -13.2% |
| 2012 | -- | $109,400 +25.3% |
| 2011 | -- | $87,300 -0.6% |
| 2010 | -- | $87,800 -0.2% |
| 2009 | -- | $88,000 +5.4% |
| 2008 | -- | $83,500 +27.1% |
| 2007 | -- | $65,700 +13.1% |
| 2006 | -- | $58,100 |
| 2005 | -- | $58,100 -0.5% |
| 2004 | -- | $58,400 +24% |
| 2003 | -- | $47,100 -11.8% |
| 2002 | -- | $53,400 +18.9% |
| 2001 | -- | $44,900 +16.9% |
| 2000 | -- | $38,400 |
Find assessor info on the county website
Monthly payment
Est. payment
Payment breakdown
Explore the cost of this home by adjusting the details. Changes won't be saved.Climate risks
Neighborhood: West Byers
Nearby schools
GreatSchools rating
- 5/10M L Phillips Elementary SchoolGrades: PK-5Distance: 1.3 mi
- 3/10Monnig Middle SchoolGrades: 6-8Distance: 1.3 mi
- 3/10Arlington Heights High SchoolGrades: 9-12Distance: 1.2 mi
Schools provided by the listing agent
- Elementary: Phillips M
- Middle: Morningsid
- High: Arlington Heights
- District: Fort Worth ISD
Source: NTREIS. This data may not be complete. We recommend contacting the local school district to confirm school assignments for this home.
- $210,2003 bd1 ba780 sqft5604 Birchman Ave, Fort Worth, TX 76107Off Market
- $350,0003 bd2 ba1k sqft5612 Birchman Ave, Fort Worth, TX 76107For Sale
- $--1 bd1 ba500 sqft5615 Birchman Ave #B, Fort Worth, TX 76107Off Market

- $--3 bd2 ba1.4k sqft5616 Birchman Ave, Fort Worth, TX 76107Sold

- $344,7002 bd2 ba1.3k sqft5600 Birchman Ave, Fort Worth, TX 76107Off Market
- $340,6002 bd1 ba1.1k sqft5609 Pershing Ave, Fort Worth, TX 76107Off Market
- $--3 bd2 ba1.4k sqft5613 Pershing Ave, Fort Worth, TX 76107Sold
- $264,6002 bd1 ba953 sqft5624 Birchman Ave, Fort Worth, TX 76107Off Market
A local agent can set up tours, give advice and negotiate with sellers.
Similar homes
- $355,0004 bd3 ba1.7k sqft5749 Aton Ave, Westworth Village, TX 76114For Sale
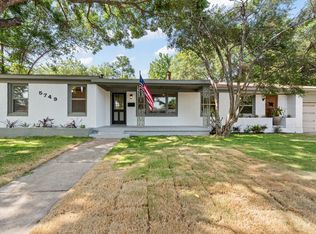 MLS ID #21317937, April Clements. NTREIS
 - $215,0003 bd2 ba1.1k sqft5517 Fletcher Ave, Fort Worth, TX 76107For Sale
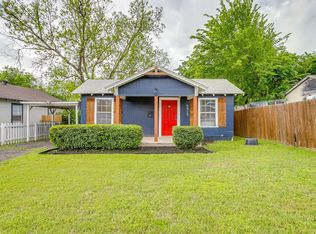 MLS ID #21236220, Erin Isaac. NTREIS
 - $279,0004 bd3 ba1.7k sqft3309 Merrick St, Fort Worth, TX 76107For Sale
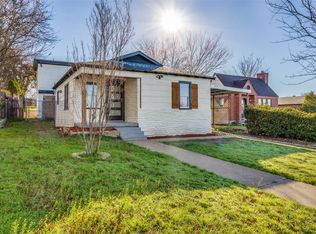 MLS ID #20990875, Chaz Cameli. NTREIS
 - $299,0002 bd2 ba750 sqft4324 Geddes Ave, Fort Worth, TX 76107For Sale
 MLS ID #21286094, Jessica Gonzalez. NTREIS
 - $339,9003 bd2 ba1.8k sqft5704 Wessex Ave, Fort Worth, TX 76133For SaleMLS ID #21317792, Jessica Solis. NTREIS
- $529,0003 bd2 ba1.8k sqft100 Crestwood Dr, Fort Worth, TX 76107For SaleMLS ID #21179023, Elizabeth Deane. NTREIS
- $349,9003 bd3 ba1.7k sqft1008 NW 20th St, Fort Worth, TX 76164For SaleMLS ID #21314823, Brian Carrillo. NTREIS
- $350,0003 bd2 ba1.5k sqft305 Pemberton St, Fort Worth, TX 76108New ConstructionMLS ID #21249331, Edgar Barrera. NTREIS
- $328,0003 bd2 ba1.9k sqft6400 Winn St, Fort Worth, TX 76133For SaleMLS ID #21319046, Chris Farley. NTREIS
- $314,9003 bd2 ba1.7k sqft3013 Conejos Dr, Fort Worth, TX 76116For SaleMLS ID #21238719, Josh Winkler. NTREIS
- $429,0004 bd3 ba1.8k sqft3936 Winfield Ave, Fort Worth, TX 76109For SaleMLS ID #21245846, Kim Bedwell. NTREIS
- $375,0004 bd2 ba1.5k sqft5204 Teague Rd, Fort Worth, TX 76140For SaleMLS ID #21204690, Sara Drehobl. NTREIS
- $339,8753 bd3 ba1k sqft1719 May St, Fort Worth, TX 76110For SaleMLS ID #21211340, Connor Hornsby. NTREIS
- $229,0003 bd2 ba1.2k sqft1404 E Baltimore Ave, Fort Worth, TX 76104For SaleMLS ID #21251838, Erica Tito. NTREIS
- $229,9993 bd2 ba1k sqft917 E Jessamine St, Fort Worth, TX 76104For SaleMLS ID #21334369, Ana Cecilia Valdez. NTREIS
- $294,9993 bd2 ba1.4k sqft3804 Cornish Ave, Fort Worth, TX 76133For SaleMLS ID #21189882, David Garcia. NTREIS
- $441,0004 bd3 ba1.9k sqft3828 Winfield Ave, Fort Worth, TX 76109For SaleMLS ID #21311545, Kate Asay. NTREIS
- $199,9002 bd1 ba850 sqft4508 Fletcher Ave, Fort Worth, TX 76107For SaleMLS ID #21274629, Vahida Salic. NTREIS
- $220,0003 bd2 ba950 sqft8816 Spaugh Ct, White Settlement, TX 76108For SaleMLS ID #21337117, Brandon Littlepage. NTREIS
- $289,0003 bd2 ba1.6k sqft5808 Wales Ave, Fort Worth, TX 76133For SaleMLS ID #21279700, David Smith. NTREIS
