Skip main navigation
Off market
  • $320,800

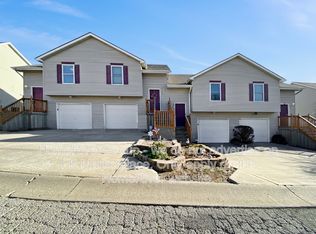
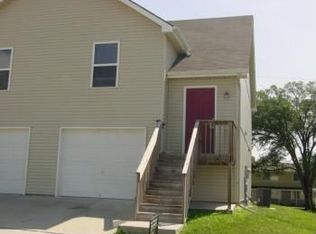
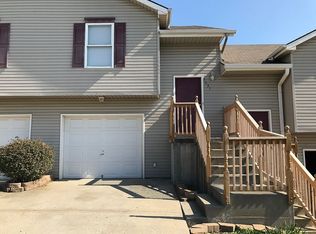
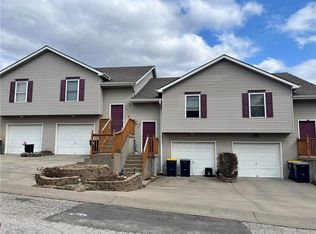
    5631 N Northwood Ter, Kansas City, MO 64151

    2beds
    1,350sqft
    Townhouse
    Built in ----
    -- sqft lot
    $320,800 Zestimate®
    $238/sqft
    $1,573 Estimated rent

    Home value

    $320,800

    $282,000 - $372,000

    $1,573/mo

    Zestimate® history
    Loading
    Loading...

    Owner options

    List your home for rent

    $1,573/mo

    Rent Zestimate®

    Find your next renter with Zillow Rental Manager. Plus, with online applications, you can quickly screen prospective tenants – for free.

    Learn more

    $1,573/mo

    Rent Zestimate®

    Refinance and save

    $2,032/mo

    Est. payment

    Refinancing to a lower rate could help reduce your monthly payments and save thousands over the life of the loan.

    See today's rates

    $2,032/mo

    Est. payment

    Explore your selling options

    Work with a Zillow partner agent

    Leverage their expertise and Zillow's premium Showcase listings to get your home seen by more buyers.

    Get started

    List with your own agent

    Get your home in front of millions of buyers by listing it on Zillow.

    Learn how to do it

    Sell it yourself

    Take full control of how buyers see your home on Zillow by listing For Sale by Owner (FSBO).

    List your home

    What's special

    Attached garageDirect entryModern kitchenDedicated laundry areaSleek stainless steel appliancesSoaring high ceilingsGenerous cabinetry

    *ESTIMATED TOTAL MONTHLY LEASING PRICE: $1,360.95 Base Rent: $1,350.00 Renters Insurance: $10.95 *The estimated total monthly leasing price does not include utilities or optional/conditional fees, such as: pet, utility service, and security deposit waiver fees. PROPERTY DESCRIPTION: "Expansive 2 Bed, 2 Bath Townhome with Dual Master Suites Exceptional Location and Layout Discover the perfect blend of style, space, and convenience in this uniquely designed split-level townhome featuring two master bedrooms, each offering privacy and comfort. The upper-level master suite is thoughtfully positioned off the living room, complete with dual access to a spacious bathroom and two large closets, providing ample storage space. The main master suite, located on the lower level, boasts a full bathroom with direct access to a private patio a serene spot for morning coffee or evening relaxation. Upon entering, youre welcomed by soaring high ceilings that create an open and airy atmosphere. The main living area seamlessly connects to the modern kitchen, equipped with sleek stainless steel appliances and generous cabinetry. A dedicated laundry area with washer/dryer hookups is conveniently located on the lower level, offering easy access from both bedrooms. The lower level also features an attached garage with direct entry, making it easy to bring in groceries or access your vehicle during inclement weather. Beyond the exceptional interior layout, this townhome is ideally situated in a highly regarded school district, including the renowned Park Hill South High School, known for its excellent academic reputation. Residents will also appreciate the convenient proximity to everyday essentials, including popular grocery stores like Sprouts and Hy-Vee, fitness centers such as Planet Fitness and HOTWORX, and an array of dining and entertainment options. Zona Rosa, one of the areas premier shopping and lifestyle destinations, is just a short drive away, offering a variety of retail stores, cafes, and restaurants. Dont miss out apply now and secure your spot in this fantastic home! Schedule your tour today and envision the possibilities!" $0 DEPOSIT TERMS & CONDITIONS: HomeRiver Group has partnered with Termwise to offer an affordable alternative to an upfront cash security deposit. Eligible residents can choose between paying an upfront security deposit or replacing it with an affordable Termwise monthly security deposit waiver fee. LEASE COMMENCEMENT REQUIREMENTS: Once approved, the lease commencement date must be within 14 days. If the property is unavailable for move-in, the lease commencement date must be set within 14 days of the expected availability date. BEWARE OF SCAMS: HomeRiver Group does not advertise properties on Craigslist, LetGo, or other classified ad websites. If you suspect one of our properties has been fraudulently listed on these platforms, please notify HomeRiver Group immediately. All payments related to leasing with HomeRiver Group are made exclusively through our website. We never accept wire transfers or payments via Zelle, PayPal, or Cash App. All leasing information contained herein is deemed accurate but not guaranteed. Please note that changes may have occurred since the photographs were taken. Square footage is estimated. $60 application fee/adult, a $100 admin fee due at move-in. Tenants are responsible for utilities and yard care if applicable. $300 non-refundable pet fee per pet, $25 mo/rent and pet screening fee per pet prior to move in.

    This property is not currently displayed as for sale or rent on Zillow. This may be different from what's on other websites or public sources.
    Zillow last checked:

    Listing updated:

    Source: Zillow Rentals

    Facts & features

    Interior

    Bedrooms & bathrooms
    • Bedrooms: 2
    • Bathrooms: 2
    • Full bathrooms: 2
    Heating
    • Forced Air
    Cooling
    • Central Air
    Appliances
    • Included: Dishwasher, Refrigerator
    Features
    • Flooring: Carpet, Hardwood
    Interior area
    • Total interior livable area: 1,350 sqft

    Property

    Parking
    • Parking features: Attached
    • Has attached garage: Yes
    • Details: Contact manager
    Features
    • Exterior features: Heating system: ForcedAir

    Construction

    Type & style
    • Home type: Townhouse
    • Property subtype: Townhouse

    Community & HOA

    Community
    • Deposit fee: $1,350
    Location
    • Region: Kansas City

    Financial & listing details

    • Price per square foot: $238/sqft
    • Date on market: 5/10/2025
    • Date available: 05/08/2025
    • Lease term: 1 Year

    Price history

    DateEventPrice
    5/24/2025Listing removed$1,350$1/sqft
    Source: Zillow Rentals Report a problem
    5/10/2025Listed for rent$1,350$1/sqft
    Source: Zillow Rentals Report a problem
    2/22/2024Listing removed--
    Source: Zillow Rentals Report a problem
    12/28/2023Listed for rent$1,350+42.1%$1/sqft
    Source: Zillow Rentals Report a problem
    3/2/2021Listing removed--
    Source: Owner Report a problem
    8/29/2020Listing removed$950$1/sqft
    Source: Owner Report a problem
    7/26/2020Listed for rent$950+12.4%$1/sqft
    Source: Owner Report a problem
    7/11/2019Listing removed$845$1/sqft
    Source: Owner Report a problem
    6/20/2019Listed for rent$845$1/sqft
    Source: Owner Report a problem
    2/10/2019Listing removed$845$1/sqft
    Source: Owner Report a problem
    1/3/2019Price change$845+6.3%$1/sqft
    Source: Owner Report a problem
    12/16/2018Price change$795-5.9%$1/sqft
    Source: Owner Report a problem
    12/4/2018Listed for rent$845$1/sqft
    Source: Owner Report a problem

    Public tax history

    Tax history is unavailable.

    Neighborhood: Parkdale

    Nearby schools

    GreatSchools rating
    Get a cash offer in 3 minutes
    Find out how much your home could sell for in as little as 3 minutes with a no-obligation cash offer.
    Estimated market value
    $320,800
    Get a cash offer in 3 minutes
    Find out how much your home could sell for in as little as 3 minutes with a no-obligation cash offer.
    Estimated market value
    $320,800