Welcome to 5631 Piper Waite, a captivating villa that seamlessly blends modern sophistication with cozy comfort. Situated in the sought-after Pipers Waite subdivision within The Meadows, this beautifully renovated 3-bedroom, 2-bathroom home offers 2,122 square feet of expertly crafted living space—perfect for both peaceful retreat and vibrant entertaining. Step inside to a stunning new kitchen adorned with sleek, contemporary finishes and spacious countertops that invite culinary creativity and memorable gatherings. The fully upgraded bathrooms embody luxury, boasting elegant fixtures and refined details that transform everyday routines into moments of indulgence. Throughout the home, gorgeous new LVP flooring stretches gracefully, marrying style with durability. Large windows bathe the interiors in natural sunlight, creating a bright, airy atmosphere that instantly relaxes the senses. The inviting living room features a modern electric fireplace, radiating warmth and charm, ideal for intimate evenings or lively social occasions. Outside, the expansive screened-in lanai offers a peaceful oasis—a perfect spot to curl up with a favorite book or host guests amid tranquil surroundings. This generous outdoor living area invites you to savor Florida’s beautiful climate while enjoying plenty of space for entertaining and making cherished memories. Experience unparalleled comfort and elegant living at 5631 Piper Waite—where every detail is designed with you in mind.
Sold for $502,000
$502,000
5631 Pipers Waite #12, Sarasota, FL 34235
3beds
2,122sqft
Villa
Built in 1984
-- sqft lot
$501,800 Zestimate®
$237/sqft
$4,283 Estimated rent
Home value
$501,800
$462,000 - $547,000
$4,283/mo
Zestimate® history
Owner options
List your home for rent
$4,283/mo
Rent Zestimate®
Find your next renter with Zillow Rental Manager. Plus, with online applications, you can quickly screen prospective tenants – for free.
$4,283/mo
Rent Zestimate®
Refinance and save
$4,230/mo
Est. payment
Refinancing to a lower rate could help reduce your monthly payments and save thousands over the life of the loan.
$4,230/mo
Est. payment
Explore your selling options
Work with a Zillow partner agent
Leverage their expertise and Zillow's premium Showcase listings to get your home seen by more buyers.
Get startedList with your own agent
Get your home in front of millions of buyers by listing it on Zillow.
Learn how to do itSell it yourself
Take full control of how buyers see your home on Zillow by listing For Sale by Owner (FSBO).
List your homeWhat's special
Expansive screened-in lanaiPeaceful oasisFully upgraded bathroomsElegant fixturesRefined detailsModern electric fireplaceSleek contemporary finishes
Zillow last checked:
Listing updated:
Listed by:
Robert Krasow 941-363-6507,
THE KEYES COMPANY - SARASOTA 941-362-4100
Bought with:
Mara Daniel, 3408897
LIVE MODERN
Source: Stellar MLS,MLS#: A4671983 Originating MLS: Orlando Regional
Originating MLS: Orlando Regional
Facts & features
Interior
Bedrooms & bathrooms
- Bedrooms: 3
- Bathrooms: 2
- Full bathrooms: 2
Primary bedroom
- Features: Walk-In Closet(s)
- Level: First
- Area: 297.25 Square Feet
- Dimensions: 20.5x14.5
Bedroom 2
- Features: Built-in Closet
- Level: First
- Area: 180 Square Feet
- Dimensions: 15x12
Bedroom 3
- Features: Built-in Closet
- Level: First
- Area: 102 Square Feet
- Dimensions: 8.5x12
Primary bathroom
- Level: First
- Area: 102 Square Feet
- Dimensions: 8.5x12
Bathroom 2
- Level: First
- Area: 61.5 Square Feet
- Dimensions: 8.2x7.5
Balcony porch lanai
- Level: First
- Area: 223.25 Square Feet
- Dimensions: 23.5x9.5
Dining room
- Level: First
- Area: 126 Square Feet
- Dimensions: 6x21
Kitchen
- Level: First
- Area: 108 Square Feet
- Dimensions: 12x9
Living room
- Level: First
- Area: 368 Square Feet
- Dimensions: 16x23
Heating
- Central, Electric
Cooling
- Central Air
Appliances
- Included: Convection Oven, Dishwasher, Microwave, Range, Refrigerator, Water Filtration System, Wine Refrigerator
- Laundry: Inside, Laundry Room
Features
- Ceiling Fan(s)
- Flooring: Tile, Vinyl
- Doors: Sliding Doors
- Has fireplace: Yes
- Fireplace features: Electric
Interior area
- Total structure area: 2,866
- Total interior livable area: 2,122 sqft
Property
Parking
- Total spaces: 2
- Parking features: Garage - Attached
- Attached garage spaces: 2
- Details: Garage Dimensions: 23x21
Features
- Levels: One
- Stories: 1
- Patio & porch: Covered, Rear Porch, Screened
Lot
- Residential vegetation: Oak Trees
Details
- Parcel number: 0036031012
- Zoning: RSF2
- Special conditions: None
Construction
Type & style
- Home type: SingleFamily
- Architectural style: Contemporary
- Property subtype: Villa
Materials
- Block
- Foundation: Slab
- Roof: Shingle
Condition
- Completed
- New construction: No
- Year built: 1984
Utilities & green energy
- Sewer: Public Sewer
- Water: Public
- Utilities for property: Cable Connected, Electricity Connected, Public, Street Lights, Water Connected
Community & HOA
Community
- Features: Clubhouse, Deed Restrictions, Fitness Center, Golf, Pool, Restaurant, Sidewalks, Tennis Court(s)
- Pet fee: $0 monthly
- Subdivision: PIPERS WAITE
HOA
- Has HOA: Yes
- Amenities included: Fitness Center, Golf Course, Pool, Recreation Facilities, Tennis Court(s)
- Services included: 24-Hour Guard, Common Area Taxes, Community Pool, Reserve Fund, Maintenance Structure, Maintenance Repairs, Pool Maintenance, Security, Sewer, Trash
- HOA fee: $949 monthly
- HOA name: Lisa Taylor
- HOA phone: 941-870-5600
Location
- Region: Sarasota
Financial & listing details
- Price per square foot: $237/sqft
- Tax assessed value: $382,500
- Annual tax amount: $4,183
- Date on market: 11/22/2025
- Cumulative days on market: 161 days
- Listing terms: Cash,Conventional
- Ownership: Fee Simple
- Total actual rent: 0
- Electric utility on property: Yes
- Road surface type: Paved
Price history
| Date | Event | Price |
|---|---|---|
| 7/15/2026 | Sold | $502,000-2.5%$237/sqft |
Source:  Stellar MLS #A4671983 Report a problem Stellar MLS #A4671983 Report a problem | ||
| 6/19/2026 | Pending sale | $515,000$243/sqft |
Source: Stellar MLS #A4671983 Report a problem | ||
| 6/19/2026 | Listed for sale | $515,000$243/sqft |
Source: Stellar MLS #A4671983 Report a problem | ||
| 6/5/2026 | Pending sale | $515,000$243/sqft |
Source: Stellar MLS #A4671983 Report a problem | ||
| 5/11/2026 | Listing removed | $515,000$243/sqft |
Source: Stellar MLS #A4671983 Report a problem | ||
| 5/2/2026 | Pending sale | $515,000$243/sqft |
Source: Stellar MLS #A4671983 Report a problem | ||
| 3/8/2026 | Price change | $515,000-3.6%$243/sqft |
Source: Stellar MLS #A4671983 Report a problem | ||
| 2/1/2026 | Price change | $534,000-2.7%$252/sqft |
Source: Stellar MLS #A4671983 Report a problem | ||
| 11/22/2025 | Listed for sale | $549,000+52.5%$259/sqft |
Source: Stellar MLS #A4671983 Report a problem | ||
| 7/12/2024 | Listing removed | $359,900+9.1%$170/sqft |
Source: Stellar MLS #A4492144 Report a problem | ||
| 8/26/2022 | Sold | $330,000$156/sqft |
Source: Public Record Report a problem | ||
| 6/7/2021 | Sold | $330,000-8.3%$156/sqft |
Source: Public Record Report a problem | ||
| 4/24/2021 | Pending sale | $359,900$170/sqft |
Source: Stellar MLS #A4492144 Report a problem | ||
| 4/9/2021 | Listed for sale | $359,900$170/sqft |
Source: Stellar MLS #A4492144 Report a problem | ||
| 3/25/2021 | Listing removed | $359,900$170/sqft |
Source: Stellar MLS #A4492144 Report a problem | ||
| 2/21/2021 | Listed for sale | $359,900$170/sqft |
Source: Stellar MLS #A4492144 Report a problem | ||
Public tax history
| Year | Property taxes | Tax assessment |
|---|---|---|
| 2025 | $4,347 +3.9% | $349,115 +2.9% |
| 2024 | $4,183 +5.1% | $339,276 +3% |
| 2023 | $3,979 +2.5% | $329,394 +3% |
| 2022 | $3,882 +22.6% | $319,800 +47.4% |
| 2021 | $3,166 +1.2% | $217,000 +3.1% |
| 2020 | $3,127 +24.5% | $210,400 +5.2% |
| 2019 | $2,512 | $200,002 +1.9% |
| 2018 | $2,512 +2.7% | $196,273 +8.3% |
| 2017 | $2,446 +6.6% | $181,246 -18.9% |
| 2016 | $2,294 -0.6% | $223,600 +12.8% |
| 2015 | $2,309 +0.4% | $198,200 +15% |
| 2014 | $2,299 +0.2% | $172,300 |
| 2013 | $2,295 -1.1% | $172,300 -2% |
| 2012 | $2,320 +1.5% | $175,800 |
| 2011 | $2,286 -5.9% | $175,800 -2.5% |
| 2010 | $2,429 +3.1% | $180,300 -1.4% |
| 2009 | $2,357 | $182,882 +0.1% |
| 2008 | $2,357 -3.4% | $182,699 +3% |
| 2007 | $2,441 | $177,378 +2.5% |
| 2006 | -- | $173,052 +3% |
| 2005 | -- | $168,012 +3% |
| 2004 | $2,521 -0.9% | $163,118 +1.9% |
| 2003 | $2,543 +0.5% | $160,077 +2.4% |
| 2002 | $2,531 +6.7% | $156,325 +1.6% |
| 2001 | $2,371 +3.6% | $153,863 +3% |
| 2000 | $2,288 | $149,382 |
Find assessor info on the county website
Neighborhood: The Meadows
Nearby homes
- $4,8003 bd2 ba2.1k sqft5626 Pipers Waite #22, Sarasota, FL 34235For Rent

- $700,0003 bd2 ba2.3k sqft5653 Pipers Waite #26, Sarasota, FL 34235Sold
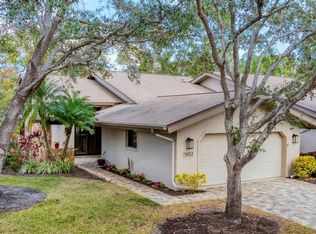
- $500,0003 bd2 ba2.3k sqft5655 Pipers Waite #27, Sarasota, FL 34235Sold

- $545,0003 bd2 ba2.3k sqft5656 Pipers Waite #34, Sarasota, FL 34235Sold

- $615,0003 bd2 ba2.3k sqft5683 Pipers Waite #44, Sarasota, FL 34235Sold
- $650,0003 bd2 ba2.3k sqft5686 Pipers Waite #51, Sarasota, FL 34235Sold
- $615,0003 bd2 ba2.1k sqft5680 Pipers Waite #54, Sarasota, FL 34235Sold
- $520,3003 bd2 ba2.1k sqft5603 Pipers Waite #1, Sarasota, FL 34235Off Market
Nearby schools
GreatSchools rating
- 2/10Gocio Elementary SchoolGrades: PK-5Distance: 2.4 mi
- 5/10Booker Middle SchoolGrades: 6-8Distance: 4 mi
- 3/10Booker High SchoolGrades: 9-12Distance: 4.8 mi
Schools provided by the listing agent
- Elementary: Gocio Elementary
- Middle: Booker Middle
- High: Booker High
Source: Stellar MLS. This data may not be complete. We recommend contacting the local school district to confirm school assignments for this home.
Get a cash offer in 3 minutes
Find out how much your home could sell for in as little as 3 minutes with a no-obligation cash offer.
Estimated market value
$501,800
Get a cash offer in 3 minutes
Find out how much your home could sell for in as little as 3 minutes with a no-obligation cash offer.
Estimated market value
$501,800
- Florida
- Sarasota County
- Sarasota
- 34235
- The Meadows
- 5631 Pipers Waite Unit 12
Nearby cities
Nearby neighborhoods
Nearby zip codes
Other Sarasota Topics
