Skip main navigation
Sold for $635,000
  • $635,000

    5631 Sutherland Ct, Burke, VA 22015

    3beds
    2,115sqft
    Townhouse
    Built in 1983
    1,650 Square Feet Lot
    $644,500 Zestimate®
    $300/sqft
    $3,165 Estimated rent

    Home value

    $644,500

    $599,000 - $690,000

    $3,165/mo

    Zestimate® history
    Loading
    Loading...

    Owner options

    List your home for rent

    $3,165/mo

    Rent Zestimate®

    Find your next renter with Zillow Rental Manager. Plus, with online applications, you can quickly screen prospective tenants – for free.

    Learn more

    $3,165/mo

    Rent Zestimate®

    Refinance and save

    $4,158/mo

    Est. payment

    Refinancing to a lower rate could help reduce your monthly payments and save thousands over the life of the loan.

    See today's rates

    $4,158/mo

    Est. payment

    Explore your selling options

    Work with a Zillow partner agent

    Leverage their expertise and Zillow's premium Showcase listings to get your home seen by more buyers.

    Get started

    List with your own agent

    Get your home in front of millions of buyers by listing it on Zillow.

    Learn how to do it

    Sell it yourself

    Take full control of how buyers see your home on Zillow by listing For Sale by Owner (FSBO).

    List your home

    What's special

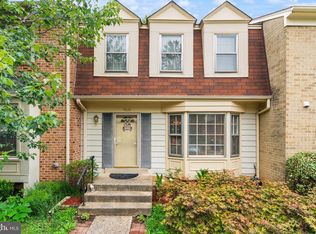
    Updated private ensuite bathUpdated walk-out basementGated privacy fenceBrick frontWooded backdropBright separate dining roomStunning kitchen
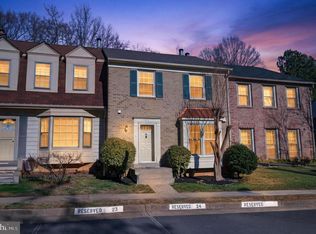
    OFFER DEADLINE: 3PM, MONDAY 2/3. PLEASE SUBMIT YOUR BEST AND FINAL OFFER IF ANY. THANK YOU. Nestled in the sought after Crownleigh community is this updated, charming, and move-in-ready townhome. The moment you walk in, you'll be greeted by beautiful hardwood floors and a spacious living room that's perfect for any occasion. The heart of this home is the stunning kitchen, featuring raised quartz countertops, tile backsplash, stainless steel appliances, and a space for a dining table in front of a large sunny window. Next to the kitchen is a bright separate dining room large enough for a table for 6 and additional buffet or storage furniture. The upper level boasts 3 bedrooms, two full baths, and cozy carpeting. The primary suite is a peaceful retreat, complete with abundant closet space and an updated private ensuite bath, perfect for unwinding after a long day. All bedrooms offer ceiling fans and lights, and wonderful storage. The updated walk-out basement is a great space for relaxing, featuring a rec room with a cozy and beautifully tiled wood burning fireplace against a shiplap wall. A 3rd full bath, laundry, and ample storage space complete the lower level. Outside, the brick front adds value and insulates the home from the cold winter and the hot summer. The back of the house features a large deck, shed, and gated privacy fence against a wooded backdrop for serene relaxation, grilling and entertaining. This townhome comes with two assigned parking spots and easy access to Burke Center, retail, dining, hiking trails, lake, parks, and several commuting arteries! Recent updates include: full kitchen remodel, basement remodel, updated light fixtures throughout, a new, updated electrical panel/breaker box, new HVAC, and remodeled primary bath. All this combines to make 5631 Sutherland Court a wonderful place to call home.

    Zillow last checked:

    Listing updated:

    Listed by:

    Ann Petree 703-280-5050,

    KW United,

    Co-Listing Agent: James R Becker 703-966-0898,

    KW United

    Bought with:

    Daniel Maldonado, 0225225637

    Samson Properties

    Source: Bright MLS,MLS#: VAFX2216940MLS Logo

    Facts & features

    Interior

    Bedrooms & bathrooms
    • Bedrooms: 3
    • Bathrooms: 4
    • Full bathrooms: 3
    • 1/2 bathrooms: 1
    • Main level bathrooms: 1
    Basement
    • Area: 700
    Heating
    • Heat Pump, Electric
    Cooling
    • Central Air, Ceiling Fan(s), Electric
    Appliances
    • Included: Electric Water Heater
    Features
    • Chair Railings, Ceiling Fan(s), Dining Area, Crown Molding, Formal/Separate Dining Room, Eat-in Kitchen, Kitchen - Table Space, Primary Bath(s)
    • Flooring: Carpet, Hardwood, Luxury Vinyl, Wood
    • Windows: Window Treatments
    • Basement: Rear Entrance,Connecting Stairway,Partial,Finished,Heated,Walk-Out Access,Windows
    • Number of fireplaces: 1
    Interior area
    • Total structure area: 2,115
    • Total interior livable area: 2,115 sqft
    • Finished area above ground: 1,415
    • Finished area below ground: 700

    Property

    Parking
    • Total spaces: 2
    • Parking features: Assigned, Parking Lot
    • Details: Assigned Parking, Assigned Space #: 22
    Accessibility
    • Accessibility features: None
    Features
    • Levels: Three
    • Stories: 3
    • Pool features: None
    • Fencing: Privacy
    • Has view: Yes
    • View description: Trees/Woods
    Lot
    • Size: 1,650 sqft
    Details
    • Additional structures: Above Grade, Below Grade
    • Parcel number: 0781 18 0022
    • Zoning: 180
    • Special conditions: Standard

    Construction

    Type & style
    • Home type: Townhouse
    • Architectural style: Colonial
    • Property subtype: Townhouse
    Materials
    • Aluminum Siding
    • Foundation: Slab
    Condition
    • New construction: No
    • Year built: 1983

    Utilities & green energy

    • Sewer: Public Sewer
    • Water: Public

    Community & neighborhood

    Location
    • Region: Burke
    • Subdivision: Crownleigh

    HOA & financial

    HOA
    • Has HOA: Yes
    • HOA fee: $284 quarterly
    • Amenities included: Common Grounds, Tot Lots/Playground
    • Services included: Common Area Maintenance, Management, Snow Removal, Trash

    Other

    Other facts
    • Listing agreement: Exclusive Right To Sell
    • Listing terms: Cash,Conventional,FHA,VA Loan
    • Ownership: Fee Simple

    Price history

    DateEventPrice
    2/25/2025Sold$635,000+2.4%$300/sqft
    Source: Bright MLS #VAFX2216940 Report a problem
    2/18/2025Pending sale$620,000$293/sqft
    Source: Bright MLS #VAFX2216940 Report a problem
    2/4/2025Contingent$620,000$293/sqft
    Source: Bright MLS #VAFX2216940 Report a problem
    1/30/2025Listed for sale$620,000+37.8%$293/sqft
    Source: Bright MLS #VAFX2216940 Report a problem
    8/22/2019Sold$450,000$213/sqft
    Source: Public Record Report a problem
    7/5/2019Price change$450,000-1.1%$213/sqft
    Source: BH Investment Realty. Inc. #VAFX1065936 Report a problem
    6/28/2019Price change$455,000-1.1%$215/sqft
    Source: BH Investment Realty. Inc. #VAFX1065936 Report a problem
    6/13/2019Listed for sale$459,900+15%$217/sqft
    Source: BH Investment Realty. Inc. #VAFX1065936 Report a problem
    11/21/2013Sold$399,900$189/sqft
    Source: Public Record Report a problem
    9/28/2013Listed for sale$399,900+8.1%$189/sqft
    Source: RE/MAX ALLEGIANCE #FX8191714 Report a problem
    7/29/2008Sold$370,000-1.2%$175/sqft
    Source: Public Record Report a problem
    6/5/2008Listed for sale$374,500+134.1%$177/sqft
    Source: NCI #FX6767526 Report a problem
    6/13/1994Sold$160,000$76/sqft
    Source: Public Record Report a problem

    Public tax history

    YearProperty taxesTax assessment
    2025$6,466 +5.1%$559,310 +5.3%
    2024$6,153 -0.1%$531,090 -2.7%
    2023$6,158 +8%$545,640 +9.5%
    2022$5,700 $498,500 +8.3%
    2021-- $460,220 +4.8%
    2020$5,195 +3%$438,970 +3%
    2019$5,045 +3.9%$426,320 +3.9%
    2018$4,857 +6%$410,380 +4%
    2017$4,582 +2.5%$394,660 +2.3%
    2016$4,471 +5.5%$385,930 +1.7%
    2015$4,236 +4.3%$379,580 +4.1%
    2014$4,060 $364,660 +14.5%
    2013-- $318,530
    2012-- $318,530
    2011-- $318,530 +5.5%
    2010-- $301,940 -2.3%
    2009-- $309,130 -17.2%
    2008-- $373,200 -4%
    2007-- $388,860 +76.9%
    2003-- $219,800 +20%
    2002-- $183,165 +14%
    2001-- $160,670

    Find assessor info on the county website

    Neighborhood: 22015

    Nearby schools

    GreatSchools rating
    Schools provided by the listing agent
    • Middle: Lake Braddock Secondary School
    • High: Lake Braddock
    • District: Fairfax County Public Schools

    Source: Bright MLS. This data may not be complete. We recommend contacting the local school district to confirm school assignments for this home.

    Get a cash offer in 3 minutes
    Find out how much your home could sell for in as little as 3 minutes with a no-obligation cash offer.
    Estimated market value
    $644,500
    Get a cash offer in 3 minutes
    Find out how much your home could sell for in as little as 3 minutes with a no-obligation cash offer.
    Estimated market value
    $644,500