Skip main navigation
Sold for $640,000
  • $640,000

    5635 Sutherland Ct, Burke, VA 22015

    3beds
    2,112sqft
    Townhouse
    Built in 1983
    1,650 Square Feet Lot
    $644,200 Zestimate®
    $303/sqft
    $3,163 Estimated rent

    Home value

    $644,200

    $606,000 - $683,000

    $3,163/mo

    Zestimate® history
    Loading
    Loading...

    Owner options

    List your home for rent

    $3,163/mo

    Rent Zestimate®

    Find your next renter with Zillow Rental Manager. Plus, with online applications, you can quickly screen prospective tenants – for free.

    Learn more

    $3,163/mo

    Rent Zestimate®

    Refinance and save

    $4,010/mo

    Est. payment

    Refinancing to a lower rate could help reduce your monthly payments and save thousands over the life of the loan.

    See today's rates

    $4,010/mo

    Est. payment

    Explore your selling options

    Work with a Zillow partner agent

    Leverage their expertise and Zillow's premium Showcase listings to get your home seen by more buyers.

    Get started

    List with your own agent

    Get your home in front of millions of buyers by listing it on Zillow.

    Learn how to do it

    Sell it yourself

    Take full control of how buyers see your home on Zillow by listing For Sale by Owner (FSBO).

    List your home

    What's special

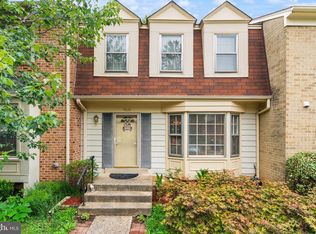
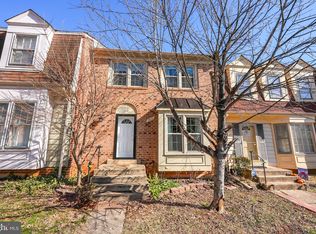
    Cozy wood burning fireplaceWalkout basementHuge recreation roomBrick frontLandscaped flowerbedsBrand new roofGranite countertops
    Newly renovated three levels townhouse 3 bedrooms, 2 full baths & 2 half baths with a brick front, BRAND new Roof & lots of modern finishes. Remodeled, Eat-in Kitchen with white cabinets, tile backsplash, wood-look luxury vinyl plank & granite countertops. All of the bathrooms have been fully remodeled, very beautifully done, Freshly painted interior, Hardwood floors on main level. Lots of windows (only 4 years old) bring in lots of natural light. Walkout basement with a huge recreation room & cozy wood burning fireplace makes the basement a perfect place for a relaxing evening or family gatherings. Large storage room with laundry area, half bath & walk-out to backyard where you will find an oversized backyard with fantastic patio, landscaped flowerbeds and fully fenced in rear with brand newer fence! Walking distance to Lake Braddock and minutes to Lake Royal & George Mason University. Close to VRE Station, commuter lots & other commuting routes.

    Zillow last checked:

    Listing updated:

    Listed by:

    Jessica McCain 703-969-6680,

    Realty ONE Group Capital

    Bought with:

    Leslie Thurman, 0225078394

    Pearson Smith Realty, LLC

    Source: Bright MLS,MLS#: VAFX2293278MLS Logo

    Facts & features

    Interior

    Bedrooms & bathrooms
    • Bedrooms: 3
    • Bathrooms: 4
    • Full bathrooms: 2
    • 1/2 bathrooms: 2
    • Main level bathrooms: 1
    Basement
    • Area: 704
    Heating
    • Forced Air, Electric
    Cooling
    • Central Air, Electric
    Appliances
    • Included: Dishwasher, Disposal, Dryer, Refrigerator, Cooktop, Washer, Microwave, Water Heater, Electric Water Heater
    • Laundry: In Basement, Dryer In Unit, Washer In Unit
    Features
    • Breakfast Area, Dining Area, Floor Plan - Traditional, Eat-in Kitchen, Walk-In Closet(s), Upgraded Countertops, Recessed Lighting, Kitchen - Table Space, Formal/Separate Dining Room, Open Floorplan, Dry Wall
    • Flooring: Hardwood, Carpet, Ceramic Tile, Wood
    • Doors: Six Panel, Sliding Glass, Storm Door(s)
    • Windows: Vinyl Clad, Storm Window(s), Sliding, Screens, Energy Efficient, Window Treatments
    • Basement: Full,Finished,Walk-Out Access,Windows
    • Number of fireplaces: 1
    • Fireplace features: Brick, Corner, Wood Burning
    Interior area
    • Total structure area: 2,112
    • Total interior livable area: 2,112 sqft
    • Finished area above ground: 1,408
    • Finished area below ground: 704

    Property

    Parking
    • Parking features: Assigned, On Street
    • Has uncovered spaces: Yes
    • Details: Assigned Parking, Assigned Space #: 24 right across from each other
    Accessibility
    • Accessibility features: None
    Features
    • Levels: Three
    • Stories: 3
    • Patio & porch: Patio, Terrace
    • Exterior features: Extensive Hardscape, Sidewalks
    • Pool features: None
    • Fencing: Full,Privacy,Back Yard
    • Has view: Yes
    • View description: Garden, Trees/Woods
    Lot
    • Size: 1,650 sqft
    • Features: Backs to Trees, Cul-De-Sac, Landscaped, Wooded
    Details
    • Additional structures: Above Grade, Below Grade
    • Parcel number: 0781 18 0024
    • Zoning: RESIDENTIAL
    • Special conditions: Standard

    Construction

    Type & style
    • Home type: Townhouse
    • Architectural style: Colonial
    • Property subtype: Townhouse
    Materials
    • Brick, Brick Front
    • Foundation: Concrete Perimeter
    • Roof: Asphalt
    Condition
    • New construction: No
    • Year built: 1983
    Details
    • Builder model: MODEL B

    Utilities & green energy

    • Sewer: Public Sewer
    • Water: Public

    Community & neighborhood

    Location
    • Region: Burke
    • Subdivision: Crownleigh

    HOA & financial

    HOA
    • Has HOA: Yes
    • HOA fee: $86 monthly
    • Services included: Common Area Maintenance, Snow Removal, Trash

    Other

    Other facts
    • Listing agreement: Exclusive Right To Sell
    • Ownership: Fee Simple

    Price history

    DateEventPrice
    4/27/2026Sold$640,000-1.5%$303/sqft
    Source: Bright MLS #VAFX2293278 Report a problem
    3/26/2026Contingent$649,900$308/sqft
    Source: Bright MLS #VAFX2293278 Report a problem
    3/5/2026Listed for sale$649,900+33.4%$308/sqft
    Source: Bright MLS #VAFX2293278 Report a problem
    8/5/2020Listing removed$2,600$1/sqft
    Source: RE/MAX Executives #VAFX1139150 Report a problem
    7/6/2020Sold$487,000+5.9%$231/sqft
    Source: Public Record Report a problem
    7/4/2020Listed for rent$2,600$1/sqft
    Source: RE/MAX Executives #VAFX1139150 Report a problem
    6/28/2020Pending sale$459,900$218/sqft
    Source: RE/MAX Executives #VAFX1137314 Report a problem
    6/25/2020Listed for sale$459,900+62.2%$218/sqft
    Source: Bright MLS #VAFX1137314 Report a problem
    8/20/2003Sold$283,500$134/sqft
    Source: Public Record Report a problem

    Public tax history

    YearProperty taxesTax assessment
    2025$6,556 +5.1%$567,120 +5.3%
    2024$6,239 +4.8%$538,560 +2.1%
    2023$5,951 +8%$527,310 +9.4%
    2022$5,510 $481,870 +8.3%
    2021-- $444,790 +7.7%
    2020$4,890 +2.9%$413,170 +2.9%
    2019$4,752 +3.9%$401,510 +3.9%
    2018$4,573 +6.1%$386,430 +4.1%
    2017$4,309 +2.4%$371,160 +2.2%
    2016$4,207 +5.5%$363,120 +1.7%
    2015$3,986 +4.6%$357,140 +4.3%
    2014$3,812 $342,320 +9.1%
    2013-- $313,670
    2012-- $313,670
    2011-- $313,670 +5.5%
    2010-- $297,330 -2.4%
    2009-- $304,510 -17.2%
    2008-- $367,550 -3.3%
    2007-- $380,200 +78.3%
    2003-- $213,250 +20%
    2002-- $177,710 +14%
    2001-- $155,885

    Find assessor info on the county website

    Neighborhood: 22015

    Nearby schools

    GreatSchools rating
    Schools provided by the listing agent
    • Elementary: Kings Glen
    • Middle: Lake Braddock Secondary School
    • High: Lake Braddock
    • District: Fairfax County Public Schools

    Source: Bright MLS. This data may not be complete. We recommend contacting the local school district to confirm school assignments for this home.

    Get a cash offer in 3 minutes
    Find out how much your home could sell for in as little as 3 minutes with a no-obligation cash offer.
    Estimated market value
    $644,200
    Get a cash offer in 3 minutes
    Find out how much your home could sell for in as little as 3 minutes with a no-obligation cash offer.
    Estimated market value
    $644,200