Nestled within an exclusive gated golf course community, this exquisite ranch-style estate offers timeless elegance, spacious living, and unmatched views. Boasting over 3,000 square feet on the main level, the home features an open-concept design accentuated by stately columns, graceful archways, and upscale finishes throughout. Telescopic doors open to a breathtaking sunroom with floor-to-ceiling windows, seamlessly blending indoor and outdoor living while showcasing panoramic views of the manicured lawn and pristine golf course. The main level includes two generously sized bedrooms, and a sprawling primary suite that occupies an entire wing of the home, offering ultimate privacy and comfort. Downstairs, a walkout basement expands the living space with a second kitchen, perfect for entertaining or hosting extended guests, along with a fourth bedroom for added flexibility. Beyond the home, residents enjoy access to resort-style amenities including tennis courts, a sparkling community pool, and a private playground—adding to the appeal of this premier lifestyle. Whether you're enjoying quiet mornings on the green or entertaining in style, this home defines elevated living.
Active
$1,300,000
5632 Clubhouse Dr, Burlington, IA 52601
4beds
3,187sqft
:
Get pre-qualified$9,079/mo
Single Family Residence
Built in 2005
0.8 Acres Lot
$-- Zestimate®
$408/sqft
$163/mo HOA
What's special
Ultimate privacy and comfortOpen-concept designUpscale finishesPanoramic viewsFloor-to-ceiling windowsStately columnsManicured lawn
- 355 days |
- 206 |
- 8 |
Zillow last checked:
Listing updated:
Listed by:
Jon M Salvador 319-759-4932,
Century 21/Property Professionals
Source: NoCoast MLS as distributed by MLS GRID,MLS#: 6330638
Facts & features
Interior
Bedrooms & bathrooms
- Bedrooms: 4
- Bathrooms: 5
- Full bathrooms: 5
Heating
- Forced Air
Cooling
- Central Air
Features
- Basement: Finished,Concrete,Walk-Out Access
- Number of fireplaces: 2
- Fireplace features: Family Room, Gas, Living Room
- Common walls with other units/homes: 0
Interior area
- Total interior livable area: 3,187 sqft
Property
Parking
- Total spaces: 3
- Parking features: Attached, Concrete
- Garage spaces: 3
Accessibility
- Accessibility features: None
Lot
- Size: 0.8 Acres
- Dimensions: 0.80 Acres M/L
Details
- Parcel number: 1524252021
- Zoning: Residential-Single Family
Construction
Type & style
- Home type: SingleFamily
- Architectural style: Ranch
- Property subtype: Single Family Residence
Materials
- Stucco
- Roof: Shingle
Condition
- Year built: 2005
Utilities & green energy
- Sewer: Shared Septic
- Water: Rural/Municipality
Community & HOA
Community
- Subdivision: OAK HILLS SUB 2ND ADD
HOA
- Has HOA: Yes
- Services included: Sewer, Shared Amenities, Snow Removal
- HOA fee: $490 quarterly
- HOA name: SEIA
Location
- Region: Burlington
Financial & listing details
- Price per square foot: $408/sqft
- Tax assessed value: $745,800
- Annual tax amount: $10,404
- Date on market: 8/8/2025
- Cumulative days on market: 355 days
- Road surface type: Paved
Estimated market value
Not available
Estimated sales range
Not available
Not available
Price history
| Date | Event | Price |
|---|---|---|
| 8/8/2025 | Listed for sale | $1,300,000$408/sqft |
Source:  NoCoast MLS as distributed by MLS GRID #6330638 Report a problem NoCoast MLS as distributed by MLS GRID #6330638 Report a problem | ||
Public tax history
| Year | Property taxes | Tax assessment |
|---|---|---|
| 2025 | $9,338 +16.6% | $745,800 +6.3% |
| 2024 | $8,008 -15.2% | $701,700 |
| 2023 | $9,438 -2.5% | $701,700 +2.3% |
| 2022 | $9,684 -8% | $685,900 |
| 2021 | $10,528 +2.1% | $685,900 |
| 2020 | $10,312 -13% | $685,900 |
| 2019 | $11,858 -0.7% | $685,900 -7.1% |
| 2018 | $11,936 | $738,000 +2.5% |
| 2017 | $11,936 +2.9% | $720,100 |
| 2016 | $11,600 | $720,100 |
| 2015 | $11,600 -1.9% | $720,100 +5.7% |
| 2014 | $11,820 +12.2% | $681,500 |
| 2013 | $10,532 -0.1% | -- |
| 2012 | $10,538 +3% | -- |
| 2011 | $10,232 -0.8% | -- |
| 2010 | $10,318 +8.5% | -- |
| 2009 | $9,514 +5.9% | -- |
| 2008 | $8,987 +126.7% | -- |
| 2007 | $3,964 | -- |
Find assessor info on the county website
Monthly payment
Est. payment
Payment breakdown
Explore the cost of this home by adjusting the details. Changes won't be saved.Climate risks
Neighborhood: Oak Hills
Nearby schools
GreatSchools rating
- 4/10Black Hawk Elementary SchoolGrades: K-4Distance: 2.2 mi
- 3/10Edward Stone Middle SchoolGrades: 7-8Distance: 2.5 mi
- 3/10Burlington Community High SchoolGrades: 9-12Distance: 3.2 mi
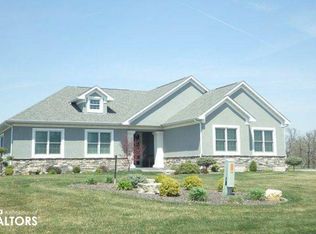
- $690,0003 bd4 ba3.6k sqft5631 Clubhouse Dr, Burlington, IA 52601Sold
- $320,1002 bd2 ba1.6k sqft5585 Chip Shot Dr, Burlington, IA 52601Off Market
- $335,9002 bd3 ba1.4k sqft5586 Fairway Dr, Burlington, IA 52601Off Market
- $350,3002 bd3 ba1.4k sqft5587 Fairway Dr, Burlington, IA 52601Off Market
- $408,7002 bd3 ba1.9k sqft5574 Chip Shot Dr, Burlington, IA 52601Off Market
- $336,3004 bd3 ba2k sqft5574 Chip Shot Cir, Burlington, IA 52601Off Market
- $402,2004 bd3 ba1.8k sqft5575 Chip Shot Dr, Burlington, IA 52601Off Market
- $395,700-- bd2 ba1.6k sqft5593 Clubhouse Dr, Burlington, IA 52601Off Market
A local agent can set up tours, give advice and negotiate with sellers.
Similar homes
- $725,0004 bd4 ba2.9k sqft10361 155th St, Burlington, IA 52601Active
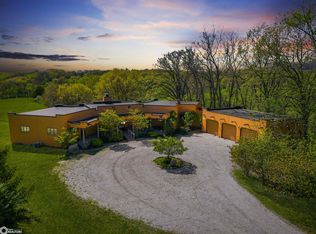 MLS ID #6337782, John E Mercer IV, Thrive Realty. NoCoast MLS as distributed by MLS GRID
 - $769,9005 bd4 ba3.8k sqft2529 Bass Dr, New London, IA 52645Active
 MLS ID #6338997, Rachel Griffel, Ruhl & Ruhl, REALTORS. NoCoast MLS as distributed by MLS GRID
