Beautiful home in popular Legend Crest neighborhood in The Colony. This lovely and well maintained home features four bedrooms, three full bathrooms, plus an office. The second dining area could be used as an additional living area or den making for a great flexible floor plan. Spacious kitchen serves as the heart of the home and is perfect for family gatherings and entertaining guests. The living room with cozy fireplace and built in cabinets overlooks the lush green backyard and patio. No carpet! Recent updates include a master bathroom remodel, paint, fixtures and much more. See MLS notes for extensive list of updates and improvements. Community features a playground, walking trails, two community pools, pavilions and a sand volleyball court. Close proximately to several major highways and tollways, endless shopping and dining, including Grandscape and Nebraska Furniture Mart. Don't miss out on this fantastic home!
Sold
Price Unknown
5632 Glenview Ln, The Colony, TX 75056
4beds
2,382sqft
Single Family Residence
Built in 2000
7,187 Square Feet Lot
$518,000 Zestimate®
$--/sqft
$3,196 Estimated rent
Home value
$518,000
$492,000 - $544,000
$3,196/mo
Zestimate® history
Owner options
List your home for rent
$3,196/mo
Rent Zestimate®
Find your next renter with Zillow Rental Manager. Plus, with online applications, you can quickly screen prospective tenants – for free.
$3,196/mo
Rent Zestimate®
Refinance and save
$440/mo
Est. payment
Refinancing to a lower rate could help reduce your monthly payments and save thousands over the life of the loan.
$440/mo
Est. payment
Explore your selling options
Work with a Zillow partner agent
Leverage their expertise and Zillow's premium Showcase listings to get your home seen by more buyers.
Get startedList with your own agent
Get your home in front of millions of buyers by listing it on Zillow.
Learn how to do itSell it yourself
Take full control of how buyers see your home on Zillow by listing For Sale by Owner (FSBO).
List your homeWhat's special
Cozy fireplaceSand volleyball courtLush green backyardWalking trailsSpacious kitchenBeautiful homeBuilt in cabinets
Zillow last checked:
Listing updated:
Listed by:
Lisa Henderson 0668979 972-712-8500,
Coldwell Banker Realty Frisco 972-712-8500
Bought with:
Thuong Ngoc Huynh
eXp Realty LLC
Source: NTREIS,MLS#: 20376692
Facts & features
Interior
Bedrooms & bathrooms
- Bedrooms: 4
- Bathrooms: 3
- Full bathrooms: 3
Primary bedroom
- Features: Dual Sinks, En Suite Bathroom, Garden Tub/Roman Tub, Separate Shower, Walk-In Closet(s)
- Level: First
- Dimensions: 18 x 14
Bedroom
- Features: Walk-In Closet(s)
- Level: First
- Dimensions: 12 x 11
Bedroom
- Features: Walk-In Closet(s)
- Level: First
- Dimensions: 12 x 10
Bedroom
- Features: Walk-In Closet(s)
- Level: First
- Dimensions: 11 x 10
Kitchen
- Features: Breakfast Bar, Built-in Features, Granite Counters, Pantry, Walk-In Pantry
- Level: First
- Dimensions: 17 x 12
Living room
- Features: Built-in Features, Fireplace
- Level: First
- Dimensions: 23 x 16
Office
- Level: First
- Dimensions: 12 x 12
Appliances
- Included: Dishwasher, Gas Cooktop, Disposal, Microwave
Features
- Built-in Features, Chandelier, Decorative/Designer Lighting Fixtures, Double Vanity, Granite Counters, High Speed Internet, Pantry, Cable TV, Wired for Sound
- Has basement: No
- Number of fireplaces: 1
- Fireplace features: Gas
Interior area
- Total interior livable area: 2,382 sqft
Property
Parking
- Total spaces: 2
- Parking features: Alley Access, Garage, Garage Faces Rear
- Attached garage spaces: 2
Features
- Levels: One
- Stories: 1
- Pool features: None
Lot
- Size: 7,187 Square Feet
Details
- Parcel number: R214566
Construction
Type & style
- Home type: SingleFamily
- Architectural style: Traditional,Detached
- Property subtype: Single Family Residence
Materials
- Brick
Condition
- Year built: 2000
Utilities & green energy
- Sewer: Public Sewer
- Water: Public
- Utilities for property: Sewer Available, Water Available, Cable Available
Community & HOA
Community
- Subdivision: Legend Crest Ph V
HOA
- Has HOA: Yes
- Services included: All Facilities, Association Management, Maintenance Grounds, Maintenance Structure
- HOA fee: $440 annually
- HOA name: Classic Property Management
- HOA phone: 817-640-2064
Location
- Region: The Colony
Financial & listing details
- Tax assessed value: $545,821
- Annual tax amount: $7,274
- Date on market: 7/11/2023
- Cumulative days on market: 2 days
Price history
| Date | Event | Price |
|---|---|---|
| 8/8/2023 | Sold | -- |
Source: NTREIS #20376692 Report a problem | ||
| 7/17/2023 | Pending sale | $525,000$220/sqft |
Source: NTREIS #20376692 Report a problem | ||
| 7/13/2023 | Contingent | $525,000$220/sqft |
Source: NTREIS #20376692 Report a problem | ||
| 7/11/2023 | Listed for sale | $525,000+79.8%$220/sqft |
Source: NTREIS #20376692 Report a problem | ||
| 3/3/2017 | Sold | -- |
Source: Agent Provided Report a problem | ||
| 1/31/2017 | Pending sale | $292,000$123/sqft |
Source: Coldwell Banker Residential Brokerage - Flower Mound #13526429 Report a problem | ||
| 1/28/2017 | Listed for sale | $292,000+39%$123/sqft |
Source: Coldwell Banker Residential Brokerage - Flower Mound #13526429 Report a problem | ||
| 8/4/2013 | Listing removed | $210,000$88/sqft |
Source: Keller Williams - Dallas Preston Road #11894833 Report a problem | ||
| 4/17/2013 | Listed for sale | $210,000$88/sqft |
Source: Keller Williams - Dallas Preston Road #11894833 Report a problem | ||
| 3/22/2013 | Sold | -- |
Source: Agent Provided Report a problem | ||
| 2/3/2013 | Listed for sale | $210,000$88/sqft |
Source: Keller Williams Realty #11894833 Report a problem | ||
Public tax history
| Year | Property taxes | Tax assessment |
|---|---|---|
| 2025 | $8,808 -5.2% | $545,821 +0.7% |
| 2024 | $9,288 +47.5% | $542,043 +42.2% |
| 2023 | $6,297 -7% | $381,150 +10% |
| 2022 | $6,769 +7.4% | $346,500 +9% |
| 2021 | $6,305 +3.6% | $317,900 +10% |
| 2020 | $6,089 -3.5% | $289,000 +80.6% |
| 2019 | $6,312 -4.4% | $160,048 -47.1% |
| 2018 | $6,599 +17.3% | $302,817 +7.6% |
| 2017 | $5,624 | $281,534 +10% |
| 2016 | $5,624 +12.6% | $255,940 +10% |
| 2015 | $4,995 | $232,673 +8% |
| 2014 | $4,995 | $215,412 +8% |
| 2013 | $4,995 | $199,522 +3.1% |
| 2012 | -- | $193,529 -2.3% |
| 2011 | -- | $198,048 +0.1% |
| 2010 | -- | $197,904 +2.2% |
| 2009 | -- | $193,615 -0.7% |
| 2007 | $4,797 -2.7% | $194,937 +2.7% |
| 2006 | $4,929 +2% | $189,812 +2.2% |
| 2005 | $4,832 | $185,720 +5.9% |
| 2004 | -- | $175,447 -8.7% |
| 2003 | -- | $192,069 +87.1% |
| 2002 | -- | $102,650 -48.5% |
| 2001 | -- | $199,439 |
Find assessor info on the county website
Neighborhood: The Legends
Nearby homes
- $509,0003 bd3 ba2.3k sqft5636 Glenview Ln, The Colony, TX 75056Off Market
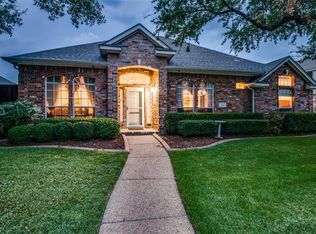
- $497,4004 bd3 ba3k sqft5628 Glenview Ln, The Colony, TX 75056Off Market
- $500,1004 bd3 ba2.8k sqft5629 Big River Dr, The Colony, TX 75056Off Market
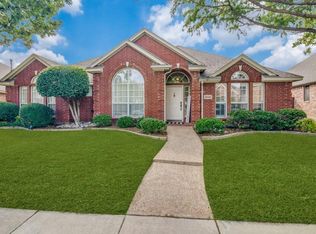
- $463,6003 bd3 ba2.7k sqft5624 Glenview Ln, The Colony, TX 75056Off Market
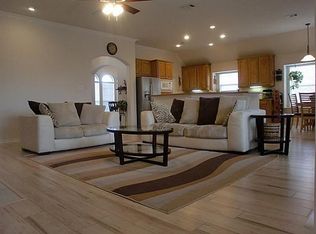
- $491,0004 bd3 ba2.3k sqft5633 Big River Dr, The Colony, TX 75056Off Market
- $548,6004 bd3 ba3.2k sqft5640 Glenview Ln, The Colony, TX 75056Off Market
- $499,4004 bd3 ba2.8k sqft5625 Big River Dr, The Colony, TX 75056Off Market
- $581,4004 bd3 ba3.2k sqft5637 Glenview Ln, The Colony, TX 75056Off Market
Nearby schools
GreatSchools rating
- 8/10Morningside Elementary SchoolGrades: PK-5Distance: 0.5 mi
- 5/10Griffin Middle SchoolGrades: 6-8Distance: 0.9 mi
- 5/10The Colony High SchoolGrades: 9-12Distance: 1.5 mi
Schools provided by the listing agent
- Elementary: Morningside
- Middle: Griffin
- High: The Colony
- District: Lewisville ISD
Source: NTREIS. This data may not be complete. We recommend contacting the local school district to confirm school assignments for this home.
Get a cash offer in 3 minutes
Find out how much your home could sell for in as little as 3 minutes with a no-obligation cash offer.
Estimated market value
$518,000
Get a cash offer in 3 minutes
Find out how much your home could sell for in as little as 3 minutes with a no-obligation cash offer.
Estimated market value
$518,000
- Texas
- Denton County
- The Colony
- 75056
- The Legends
- 5632 Glenview Ln
Nearby cities
Nearby neighborhoods
Nearby zip codes
Other The Colony Topics
