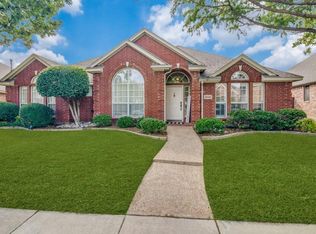
This stunning builder s model floorplan offers tremendous value, versatile single-story floorplan and elegant upgrades all in the highly sought-after enclave of The Legends.  Upon entry, your guests will be greeted by a friendly formal dining with upgraded lighting and directly across sits a formal dining area which would make an excellent study.  Both the formals and expansive family room have gleaming hardwoods that lead into the family room and are adorned in crown molding with bull-nosed sheetrock edges throughout giving the home a contemporary feel and easier on wear.  The Texas-sized family room is centered in the home and is accented by a large mantle with a cozy gas log fireplace that flows onto an extended covered patio for easy entertaining.  The kitchen, which is open to the family room, is a chef s delight with its sunny breakfast area, gas range, abundant cabinetry, rich slate flooring, and a planning desk with built-ins. The master retreat is split from the other bedrooms, overlooks the backyard and is roomy enough to accommodate a large bedroom suite.  The master bath features a separate jetted tub and shower, dual vanities, linen closet and a roomy closet for the shopper in the family.  The guest suite is split from the other two bedrooms and has its own full bath, and the two other bedrooms conveniently share a Jack & Jill bathroom.  Other features and upgrades include fresh paint, new Frieze carpet (8/08), oven replaced (06), built-ins, 10 ceilings, surround wiring in family room, 2 water heaters & more!!  The Legends community also features many festive events, two parks, nice community pool and a walking /bike path.  This delightful home is priced to sell!
This property is off market, which means it's not currently listed for sale or rent on Zillow. This may be different from what's available on other websites or public sources.