Skip main navigation
Sold for $415,000
  • $415,000

    5632 Hereford Dr, New Port Richey, FL 34655

    3beds
    1,854sqft
    Single Family Residence
    Built in 1995
    9,097 Square Feet Lot
    $424,100 Zestimate®
    $224/sqft
    $2,595 Estimated rent

    Home value

    $424,100

    $403,000 - $445,000

    $2,595/mo

    Zestimate® history
    Loading
    Loading...

    Owner options

    List your home for rent

    $2,595/mo

    Rent Zestimate®

    Find your next renter with Zillow Rental Manager. Plus, with online applications, you can quickly screen prospective tenants – for free.

    Learn more

    $2,595/mo

    Rent Zestimate®

    Refinance and save

    $2,872/mo

    Est. payment

    Refinancing to a lower rate could help reduce your monthly payments and save thousands over the life of the loan.

    See today's rates

    $2,872/mo

    Est. payment

    Explore your selling options

    Work with a Zillow partner agent

    Leverage their expertise and Zillow's premium Showcase listings to get your home seen by more buyers.

    Get started

    List with your own agent

    Get your home in front of millions of buyers by listing it on Zillow.

    Learn how to do it

    Sell it yourself

    Take full control of how buyers see your home on Zillow by listing For Sale by Owner (FSBO).

    List your home

    What's special

    Flex roomEfficient laundry roomDual sinksRain bird sprinkler systemSpacious foyerHigh ceilingBeautiful wood flooring
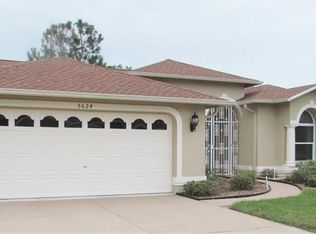
    Introducing a rare opportunity to own a beautifully maintained home in Cattlemans Crossing, New Port Richey. Near Starkey Park, this home features 3 bedrooms, Office, 2 bath, 2 car garage and shows like a model home and reflects pride of ownership. The home's double door front entrance on the East side welcomes guests into the spacious foyer with beautiful wood flooring that continues into a light and bright guest bedroom at front of home. This flex room could also be used as an office if preferred. Also from the foyer is access to the wood floored kitchen/dining area, the carpeted Living Room, and office/3rd bedroom. The kitchen has a newer refrigerator and brand new dishwasher & disposal and Anderson Patio slider doors to exterior west side. The living room is spacious with high ceilings and wood burning fireplace along with access to the screened in lanai and pergola through Anderson Patio slider doors. The office/bedroom has attractive coffered ceiling light/fan fixture, chair railing, closet and carpeting. The 2nd bedroom is light and bright with high ceiling & closet with easy access to recently remodeled guest bathroom and efficient laundry room with sink and plenty of cabinets. The Primary bedroom is very spacious with access to the relaxing screened in lanai area through Anderson Patio slider doors. The primary bedroom closet is wonderfully spacious. The Primary bathroom has garden tub, dual sinks and separate shower stall. The exterior of the property is well maintained with Rain Bird sprinkler system, vinyl fencing and a great view of the pond in the back yard & no rear neighbors. This home is conveniently located to dining, shopping, schools and more. All appliances shall remain with the home along with furnishings. Roof replaced in 2014. Schedule a showing soon to see this lovely home and many of its special features before it's gone.

    Zillow last checked:

    Listing updated:

    Listing Provided by:

    Norma Coppley 727-644-8655,

    KELLER WILLIAMS REALTY- PALM H 727-772-0772,

    Larry Coppley 727-644-4566,

    KELLER WILLIAMS REALTY- PALM H

    Bought with:

    Cortney Bain, 3370693

    F I GREY & SON RESIDENTIAL

    Source: Stellar MLS,MLS#: U8222763MLS LogoOriginating MLS: Pinellas Suncoast

    Facts & features

    Interior

    Bedrooms & bathrooms
    • Bedrooms: 3
    • Bathrooms: 2
    • Full bathrooms: 2
    Primary bedroom
    • Features: Ceiling Fan(s), En Suite Bathroom, Walk-In Closet(s)
    • Level: First
    • Dimensions: 13x19
    Bedroom 2
    • Features: Ceiling Fan(s), Built-in Closet
    • Level: First
    • Dimensions: 13x12
    Bedroom 3
    • Features: Ceiling Fan(s), No Closet
    • Level: First
    • Dimensions: 14x12
    Primary bathroom
    • Features: Dual Sinks, Tub with Separate Shower Stall
    • Level: First
    • Dimensions: 6x16
    Bathroom 2
    • Level: First
    • Dimensions: 5x9
    Dining room
    • Level: First
    • Dimensions: 13x8
    Foyer
    • Level: First
    • Dimensions: 21x9
    Kitchen
    • Features: Pantry
    • Level: First
    • Dimensions: 13x14
    Laundry
    • Level: First
    • Dimensions: 9x6
    Living room
    • Level: First
    • Dimensions: 18x22
    Office
    • Features: Ceiling Fan(s)
    • Level: First
    • Dimensions: 11x12
    Heating
    • Central
    Cooling
    • Central Air
    Appliances
    • Included: Dishwasher, Disposal, Dryer, Electric Water Heater, Microwave, Refrigerator, Washer
    • Laundry: Inside
    Features
    • Ceiling Fan(s), Eating Space In Kitchen, High Ceilings, Split Bedroom, Walk-In Closet(s)
    • Flooring: Carpet, Ceramic Tile, Hardwood
    • Doors: Sliding Doors
    • Has fireplace: Yes
    • Fireplace features: Living Room, Wood Burning
    • Furnished: Yes
    Interior area
    • Total structure area: 2,461
    • Total interior livable area: 1,854 sqft

    Property

    Parking
    • Total spaces: 2
    • Parking features: Garage - Attached
    • Attached garage spaces: 2
    Features
    • Levels: One
    • Stories: 1
    • Exterior features: Irrigation System, Private Mailbox, Rain Gutters, Sidewalk, Sprinkler Metered
    • Has view: Yes
    • View description: Pond
    • Has water view: Yes
    • Water view: Pond
    • Waterfront features: Pond
    Lot
    • Size: 9,097 sqft
    Details
    • Parcel number: 1726070080000000320
    • Zoning: R4
    • Special conditions: None

    Construction

    Type & style
    • Home type: SingleFamily
    • Property subtype: Single Family Residence
    Materials
    • Block, Stucco
    • Foundation: Slab
    • Roof: Shingle
    Condition
    • New construction: No
    • Year built: 1995

    Utilities & green energy

    • Sewer: Public Sewer
    • Water: Public
    • Utilities for property: BB/HS Internet Available, Cable Available, Electricity Available, Public

    Community & neighborhood

    Location
    • Region: New Port Richey
    • Subdivision: CATTLEMANS CROSSING PH 03

    HOA & financial

    HOA
    • Has HOA: Yes
    • HOA fee: $13 monthly
    • Association name: Dawn Lambert
    • Association phone: 727-420-4219
    Other fees
    • Pet fee: $0 monthly
    Other financial information
    • Total actual rent: 0

    Other

    Other facts
    • Listing terms: Cash,Conventional,FHA,VA Loan
    • Ownership: Fee Simple
    • Road surface type: Asphalt, Paved

    Price history

    DateEventPrice
    4/17/2024Sold$415,000$224/sqft
    Source: Stellar MLS #U8222763 Report a problem
    2/21/2024Pending sale$415,000$224/sqft
    Source: Stellar MLS #U8222763 Report a problem
    2/16/2024Listed for sale$415,000+137.1%$224/sqft
    Source: Stellar MLS #U8222763 Report a problem
    12/8/2003Sold$175,000+12.5%$94/sqft
    Source: Public Record Report a problem
    12/5/2002Sold$155,500+18.8%$84/sqft
    Source: Public Record Report a problem
    2/2/1998Sold$130,900$71/sqft
    Source: Public Record Report a problem

    Public tax history

    YearProperty taxesTax assessment
    2024$5,485 +6.6%$340,851 +17.6%
    2023$5,145 +22.2%$289,770 +10%
    2022$4,211 +13.8%$263,430 +21.4%
    2021$3,700 +9.8%$216,920 +10%
    2020$3,370 +2%$197,200 +3.3%
    2019$3,306 $190,902 +5.8%
    2018$3,306 +5.2%$180,500 +6.4%
    2017$3,142 +4%$169,711 +7.3%
    2016$3,021 +13.5%$158,146 +8.9%
    2015$2,662 +6%$145,159 +2.9%
    2014$2,510 $141,033 +12.5%
    2013-- $125,356 +0.7%
    2012-- $124,440 -5.6%
    2011-- $131,865 -0.3%
    2010-- $132,228 -15.3%
    2009-- $156,201 -13.6%
    2008-- $180,814 -11.2%
    2007-- $203,687 -2.8%
    2006-- $209,448 +23.2%
    2005-- $170,000 +19.7%
    2004-- $141,979 +8.3%
    2003-- $131,097 +9.7%
    2002-- $119,550 +10.9%
    1999-- $107,836

    Find assessor info on the county website

    Neighborhood: 34655

    Nearby schools

    GreatSchools rating
    Schools provided by the listing agent
    • Elementary: Longleaf Elementary-PO
    • Middle: River Ridge Middle-PO
    • High: River Ridge High-PO

    Source: Stellar MLS. This data may not be complete. We recommend contacting the local school district to confirm school assignments for this home.

    Get a cash offer in 3 minutes
    Find out how much your home could sell for in as little as 3 minutes with a no-obligation cash offer.
    Estimated market value
    $424,100
    Get a cash offer in 3 minutes
    Find out how much your home could sell for in as little as 3 minutes with a no-obligation cash offer.
    Estimated market value
    $424,100