Skip main navigation
Sold for $413,000
  • $413,000

    5638 Hereford Dr, New Port Richey, FL 34655

    3beds
    1,868sqft
    Single Family Residence
    Built in 1995
    8,651 Square Feet Lot
    $405,900 Zestimate®
    $221/sqft
    $3,046 Estimated rent

    Home value

    $405,900

    $365,000 - $451,000

    $3,046/mo

    Zestimate® history
    Loading
    Loading...

    Owner options

    List your home for rent

    $3,046/mo

    Rent Zestimate®

    Find your next renter with Zillow Rental Manager. Plus, with online applications, you can quickly screen prospective tenants – for free.

    Learn more

    $3,046/mo

    Rent Zestimate®

    Refinance and save

    $2,859/mo

    Est. payment

    Refinancing to a lower rate could help reduce your monthly payments and save thousands over the life of the loan.

    See today's rates

    $2,859/mo

    Est. payment

    Explore your selling options

    Work with a Zillow partner agent

    Leverage their expertise and Zillow's premium Showcase listings to get your home seen by more buyers.

    Get started

    List with your own agent

    Get your home in front of millions of buyers by listing it on Zillow.

    Learn how to do it

    Sell it yourself

    Take full control of how buyers see your home on Zillow by listing For Sale by Owner (FSBO).

    List your home

    What's special

    Fully fenced yardCovered lanaiPebbletec saltwater poolBreakfast barGuest bedroomsGranite countertopsQuartz countertops
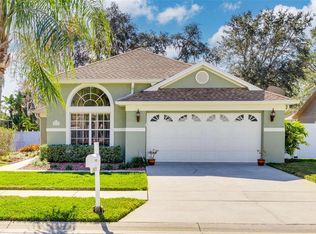
    Welcome to this nicely updated 3-bedroom, 2-bath pool home with 2-car attached garage, ideally located near shopping, dining, and medical facilities. Step through the elegant double-door entry into a bright and airy foyer, where an open floor plan and vaulted ceilings create a spacious, inviting feel. The great room features large windows, durable waterproof LVP flooring, and sliding glass doors that open to a screened-in PebbleTec saltwater pool and covered lanai—perfect for indoor-outdoor Florida living. The formal dining room seamlessly connects to the great room and updated kitchen, complete with quartz countertops, soft-close two-tone shaker cabinets, a modern tile backsplash, closet pantry, stainless steel GE appliances (2022), and a breakfast bar. Enjoy casual meals in the eat-in kitchen space, which also opens to the pool area. The huge primary suite features vaulted ceilings, a private sliding door to the lanai, and an ensuite bathroom with granite countertops, dual vanities, a walk-in shower, and a separate jetted tub. Two spacious guest bedrooms offer plenty of comfort—one with direct pool access and a vaulted ceiling. Additional upgrades include new scratch- and waterproof flooring throughout (2022), washer and dryer (2022), updated cabinets in both kitchen and laundry, pull-down shades on the lanai, and a fully fenced yard. Roof 2015, AC 2009. Don't miss your chance to own this move-in ready home—schedule your private showing today!

    Zillow last checked:

    Listing updated:

    Listing Provided by:

    Christian Bennett 727-858-4588,

    RE/MAX CHAMPIONS 727-807-7887,

    Sallie Swinford, PA 727-247-3046,

    RE/MAX CHAMPIONS

    Bought with:

    Leticia Cruz, 3414160

    FATHOM REALTY FL LLC

    Source: Stellar MLS,MLS#: W7874986MLS LogoOriginating MLS: West Pasco

    Facts & features

    Interior

    Bedrooms & bathrooms
    • Bedrooms: 3
    • Bathrooms: 2
    • Full bathrooms: 2
    Primary bedroom
    • Features: Kitchen Island, Walk-In Closet(s)
    • Level: First
    • Area: 231 Square Feet
    • Dimensions: 11x21
    Bedroom 2
    • Features: Built-in Closet
    • Level: First
    • Area: 132 Square Feet
    • Dimensions: 11x12
    Bedroom 3
    • Features: Built-in Closet
    • Level: First
    • Area: 132 Square Feet
    • Dimensions: 11x12
    Kitchen
    • Features: Breakfast Bar, Pantry
    • Level: First
    • Area: 252 Square Feet
    • Dimensions: 14x18
    Living room
    • Level: First
    • Area: 437 Square Feet
    • Dimensions: 19x23
    Heating
    • Central
    Cooling
    • Central Air
    Appliances
    • Included: Dishwasher, Disposal, Dryer, Electric Water Heater, Microwave, Range, Refrigerator, Washer
    • Laundry: Inside, Laundry Room
    Features
    • Ceiling Fan(s), Eating Space In Kitchen, High Ceilings, Living Room/Dining Room Combo, Open Floorplan, Split Bedroom, Vaulted Ceiling(s), Walk-In Closet(s)
    • Flooring: Vinyl
    • Windows: Blinds
    • Has fireplace: No
    Interior area
    • Total structure area: 2,531
    • Total interior livable area: 1,868 sqft

    Property

    Parking
    • Total spaces: 2
    • Parking features: Garage - Attached
    • Attached garage spaces: 2
    Features
    • Levels: One
    • Stories: 1
    • Exterior features: Lighting, Private Mailbox
    • Has private pool: Yes
    • Pool features: In Ground, Salt Water
    • Fencing: Vinyl
    • Has view: Yes
    • View description: Pool
    Lot
    • Size: 8,651 sqft
    Details
    • Parcel number: 172607008.0000.00031.0
    • Zoning: R4
    • Special conditions: None

    Construction

    Type & style
    • Home type: SingleFamily
    • Property subtype: Single Family Residence
    Materials
    • Block, Stucco
    • Foundation: Slab
    • Roof: Shingle
    Condition
    • New construction: No
    • Year built: 1995

    Utilities & green energy

    • Sewer: Public Sewer
    • Water: Public
    • Utilities for property: Electricity Connected

    Community & neighborhood

    Location
    • Region: New Port Richey
    • Subdivision: CATTLEMANS CROSSING PH 03

    HOA & financial

    HOA
    • Has HOA: Yes
    • HOA fee: $14 monthly
    • Association name: Dawn Lambert
    • Association phone: 727-420-4219
    Other fees
    • Pet fee: $0 monthly
    Other financial information
    • Total actual rent: 0

    Other

    Other facts
    • Listing terms: Cash,Conventional,FHA,VA Loan
    • Ownership: Fee Simple
    • Road surface type: Asphalt

    Price history

    DateEventPrice
    7/9/2025Sold$413,000-1.6%$221/sqft
    Source: Stellar MLS #W7874986 Report a problem
    6/8/2025Pending sale$419,900$225/sqft
    Source: Stellar MLS #W7874986 Report a problem
    6/3/2025Price change$419,900-2.3%$225/sqft
    Source: Stellar MLS #W7874986 Report a problem
    5/30/2025Price change$429,900-2.3%$230/sqft
    Source: Stellar MLS #W7874986 Report a problem
    5/19/2025Price change$439,900-2%$235/sqft
    Source: Stellar MLS #W7874986 Report a problem
    5/9/2025Price change$449,000-3.4%$240/sqft
    Source: Stellar MLS #W7874986 Report a problem
    4/30/2025Listed for sale$465,000+1590.9%$249/sqft
    Source: Stellar MLS #W7874986 Report a problem
    5/23/1995Sold$27,500$15/sqft
    Source: Public Record Report a problem

    Public tax history

    YearProperty taxesTax assessment
    2024$2,283 +4.1%$160,550
    2023$2,193 +11.5%$160,550 +3%
    2022$1,966 +2.3%$155,880 +6.1%
    2021$1,921 +1.8%$146,940 +1.4%
    2020$1,886 +1.5%$144,920 +2.3%
    2019$1,858 $141,670 +1.9%
    2018$1,858 +2.2%$139,028
    2017$1,818 +0.7%$139,028 +4.2%
    2016$1,806 +2.2%$133,367 +0.7%
    2015$1,767 +2.9%$132,440 -8.9%
    2014$1,716 $145,385 +12.3%
    2013-- $129,447 +1%
    2012-- $128,205 -5.4%
    2011-- $135,551 -0.4%
    2010-- $136,081 -15.2%
    2009-- $160,463 -13.6%
    2008-- $185,639 -11.2%
    2007-- $209,020 -2.3%
    2006-- $213,895 +23%
    2005-- $173,946 +18.7%
    2004-- $146,552 +6.6%
    2003-- $137,420 +8.4%
    2002-- $126,730 +8.5%
    2000-- $116,816 +2.6%
    1999-- $113,813

    Find assessor info on the county website

    Neighborhood: 34655

    Nearby schools

    GreatSchools rating
    Schools provided by the listing agent
    • Elementary: Longleaf Elementary-PO
    • Middle: River Ridge Middle-PO
    • High: River Ridge High-PO

    Source: Stellar MLS. This data may not be complete. We recommend contacting the local school district to confirm school assignments for this home.

    Get a cash offer in 3 minutes
    Find out how much your home could sell for in as little as 3 minutes with a no-obligation cash offer.
    Estimated market value
    $405,900
    Get a cash offer in 3 minutes
    Find out how much your home could sell for in as little as 3 minutes with a no-obligation cash offer.
    Estimated market value
    $405,900