Skip main navigation
Sold for $1,211,571
  • $1,211,571

    5632 Meridian Ct, Prescott, AZ 86305

    3beds
    2,189sqft
    Single Family Residence
    Built in 2025
    9,583 Square Feet Lot
    $1,187,100 Zestimate®
    $553/sqft
    $4,682 Estimated rent

    Home value

    $1,187,100

    $1.04M - $1.34M

    $4,682/mo

    Zestimate® history
    Loading
    Loading...

    Owner options

    List your home for rent

    $4,682/mo

    Rent Zestimate®

    Find your next renter with Zillow Rental Manager. Plus, with online applications, you can quickly screen prospective tenants – for free.

    Learn more

    $4,682/mo

    Rent Zestimate®

    Refinance and save

    $5,731/mo

    Est. payment

    Refinancing to a lower rate could help reduce your monthly payments and save thousands over the life of the loan.

    See today's rates

    $5,731/mo

    Est. payment

    Explore your selling options

    Work with a Zillow partner agent

    Leverage their expertise and Zillow's premium Showcase listings to get your home seen by more buyers.

    Get started

    List with your own agent

    Get your home in front of millions of buyers by listing it on Zillow.

    Learn how to do it

    Sell it yourself

    Take full control of how buyers see your home on Zillow by listing For Sale by Owner (FSBO).

    List your home

    What's special

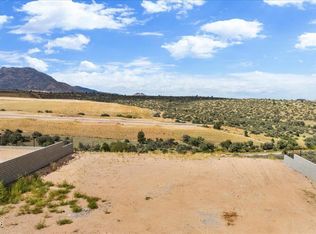
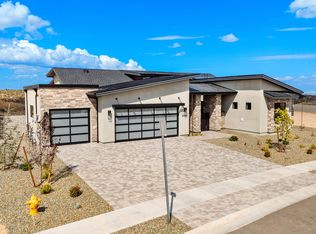
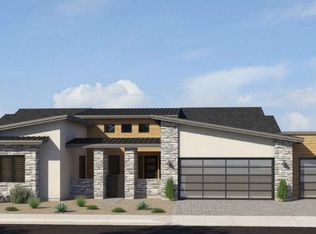
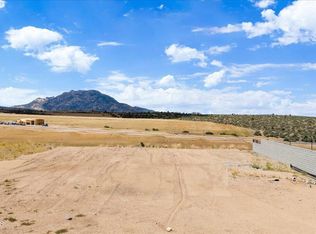
    Welcome to Hidden Hills featuring private Hill top views of Granite Mountain and Granite Dells! This home is built for luxury, tranquility, and comfort. The Modern Elevation is sleek with 2189 sq ft wood flooring, 3 bedrooms, 2.5 baths, a large 3 car garage, over 10k sq ft lot. Step inside to luxurious wood flooring, a nice hall, powder bath, 2 rooms in the front, an open floor plan 12' ceilings, a gas fireplace with mantel, custom cabinet design, counter tops, a huge primary bath with tub, dual sink, 10 ft tall closet. Close to town yet feels so far away:), hiking trails, lakes, Pioneer Park, shopping, medical and more. Tankless water heater, open cell spray foam insulation throughout entire livable area, enjoy low energy utilities. Come and visit our model for more info.

    Zillow last checked:

    Listing updated:

    Listed by:

    Ashley Ivey 928-900-4409,

    Valley Peaks Realty,

    Peter Sahhar 602-980-0854,

    Valley Peaks Realty

    Bought with:

    Linda A Wood, SA627054000

    Russ Lyon Sotheby's International Realty

    Source: PAAR as distributed by MLS GRID,MLS#: 1071637MLS Logo

    Facts & features

    Interior

    Bedrooms & bathrooms
    • Bedrooms: 3
    • Bathrooms: 4
    • Full bathrooms: 3
    • 1/2 bathrooms: 1
    Heating
    • Natural Gas
    Cooling
    • Central Air
    Appliances
    • Included: Dishwasher, Disposal, ENERGY STAR Qualified Appliances, Gas Cooktop, Gas Range, Microwave, Oven, See Remarks
    • Laundry: Wash/Dry Connection, Sink
    Features
    • Wired for Data, Granite Counters, Kitchen Island, Live on One Level, High Ceilings, Walk-In Closet(s), Low Flow Plumbing Fixtures
    • Flooring: Carpet, Tile, Wood
    • Windows: Solar Screens, Double Pane Windows, Screens, Vinyl Windows
    • Basement: None,Slab
    • Has fireplace: Yes
    • Fireplace features: Gas
    Interior area
    • Total structure area: 2,189
    • Total interior livable area: 2,189 sqft

    Property

    Parking
    • Total spaces: 3
    • Parking features: Paver Block, Garage Door Opener
    • Attached garage spaces: 3
    Features
    • Patio & porch: Covered
    • Exterior features: Landscaping-Front, Level Entry, Sprinkler/Drip, Storm Gutters, Xeriscaping
    • Has view: Yes
    • View description: Granite Mountain, Juniper/Pinon, Mountain(s)
    Lot
    • Size: 9,583 Square Feet
    • Topography: Juniper/Pinon,Level,Plateau,Valley,Views
    Details
    • Parcel number: 118
    • Zoning: Residential

    Construction

    Type & style
    • Home type: SingleFamily
    • Architectural style: Contemporary
    • Property subtype: Single Family Residence
    Materials
    • Frame, Stone, Stucco
    • Roof: Composition,Metal
    Condition
    • New Construction
    • New construction: Yes
    • Year built: 2025
    Details
    • Builder name: Capstone

    Utilities & green energy

    • Electric: 220 Volts
    • Sewer: City Sewer
    • Water: Public
    • Utilities for property: Cable Available, Electricity Available, Natural Gas Available, Underground Utilities
    Green energy
    • Green verification: ENERGY STAR Certified Homes, HERS Index Score
    • Energy efficient items: Appliances, Construction, Insulation, Thermostat, Windows
    • Energy generation: Solar
    • Water conservation: Efficient Hot Water Distribution, Low-Flow Fixtures

    Community & HOA

    Community
    • Security: Smoke Detector(s)
    • Subdivision: Hidden Hills
    HOA
    • Has HOA: Yes
    • HOA fee: $225 quarterly
    • HOA phone: 928-778-6612
    Location
    • Region: Prescott

    Financial & listing details

    • Price per square foot: $553/sqft
    • Date on market: 3/17/2025
    • Cumulative days on market: 4 days
    • Electric utility on property: Yes
    • Road surface type: Asphalt

    Price history

    DateEventPrice
    7/14/2025Sold$1,211,571$553/sqft
    Source: PAAR as distributed by MLS GRID #1071637 Report a problem
    3/21/2025Pending sale$1,211,571$553/sqft
    Source: PAAR as distributed by MLS GRID #1071637 Report a problem

    Public tax history

    Tax history is unavailable.

    Neighborhood: 86305

    Nearby schools

    GreatSchools rating
    Get a cash offer in 3 minutes
    Find out how much your home could sell for in as little as 3 minutes with a no-obligation cash offer.
    Estimated market value
    $1,187,100
    Get a cash offer in 3 minutes
    Find out how much your home could sell for in as little as 3 minutes with a no-obligation cash offer.
    Estimated market value
    $1,187,100