Skip main navigation
Sold for $1,350,614
  • $1,350,614

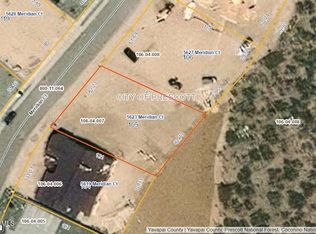
    5637 Meridian Ct, Prescott, AZ 86305

    3beds
    3,020sqft
    Single Family Residence
    Built in 2025
    0.26 Acres Lot
    $1,322,900 Zestimate®
    $447/sqft
    $5,538 Estimated rent

    Home value

    $1,322,900

    $1.16M - $1.49M

    $5,538/mo

    Zestimate® history
    Loading
    Loading...

    Owner options

    List your home for rent

    $5,538/mo

    Rent Zestimate®

    Find your next renter with Zillow Rental Manager. Plus, with online applications, you can quickly screen prospective tenants – for free.

    Learn more

    $5,538/mo

    Rent Zestimate®

    Refinance and save

    $7,749/mo

    Est. payment

    Refinancing to a lower rate could help reduce your monthly payments and save thousands over the life of the loan.

    See today's rates

    $7,749/mo

    Est. payment

    Explore your selling options

    Work with a Zillow partner agent

    Leverage their expertise and Zillow's premium Showcase listings to get your home seen by more buyers.

    Get started

    List with your own agent

    Get your home in front of millions of buyers by listing it on Zillow.

    Learn how to do it

    Sell it yourself

    Take full control of how buyers see your home on Zillow by listing For Sale by Owner (FSBO).

    List your home

    What's special

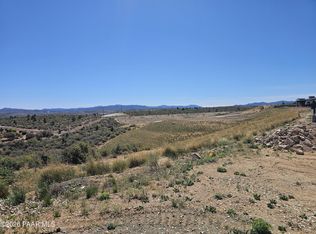
    Come see this beautiful view home, under construction by Capstone in Hidden Hills. Home is framed with a completion date of late May 25. This 3020 sq ft modern elevation home sits hill top with a Granite Dells view. Inside features 3 bedrooms, a den, 3.5 baths, fireplace, gas appliances, 3 car insulated garage, 12' ceilings at entry with wood flooring, open floor plan, entertainers kitchen, transom windows making this home feel bright. Gas fireplaces, appliances, BBQ stub, step in shower. Wood flooring extends to main living areas, Design collection cabinets with oversized island and countertops. 12'' by 24'' tile in your bathrooms and showers. The home features large laundry room with sink and cabinets. Step outside onto a huge covered patio with views. Private yet in town and convenient

    Zillow last checked:

    Listing updated:

    Listed by:

    Ashley Ivey 928-900-4409,

    Valley Peaks Realty,

    Peter Sahhar 602-980-0854,

    Valley Peaks Realty

    Bought with:

    Melissa Hubler, BR571954000

    Cerreta Real Estate

    Ashley Ivey, SA688982000

    Valley Peaks Realty

    Source: PAAR as distributed by MLS GRID,MLS#: 1071689MLS Logo

    Facts & features

    Interior

    Bedrooms & bathrooms
    • Bedrooms: 3
    • Bathrooms: 4
    • Full bathrooms: 3
    • 1/2 bathrooms: 1
    Heating
    • Forced Air
    Cooling
    • Central Air
    Appliances
    • Included: Dishwasher, Disposal, ENERGY STAR Qualified Appliances, Gas Range
    • Laundry: Wash/Dry Connection, Sink
    Features
    • Ceiling Fan(s), Kitchen Island, Master Downstairs
    • Flooring: Tile, Wood
    • Windows: Double Pane Windows, Screens, Vinyl Windows
    • Basement: Slab
    • Has fireplace: Yes
    • Fireplace features: Gas, Insert
    Interior area
    • Total structure area: 3,020
    • Total interior livable area: 3,020 sqft

    Property

    Parking
    • Total spaces: 3
    • Parking features: Paver Block, Garage Door Opener
    • Attached garage spaces: 3
    Features
    • Patio & porch: Covered
    • Exterior features: Landscaping-Front, Level Entry
    • Fencing: Invisible,Privacy
    • Has view: Yes
    • View description: Bradshaw Mountain, Glassford Hill, Granite Mountain, Mingus Mountain, Mountain(s), Forest, SF Peaks
    Lot
    • Size: 0.26 Acres
    • Topography: Cul-De-Sac,Hilltop,Views
    Details
    • Parcel number: 108
    • Zoning: residential

    Construction

    Type & style
    • Home type: SingleFamily
    • Architectural style: Contemporary
    • Property subtype: Single Family Residence
    Materials
    • Frame, Stucco
    • Roof: Composition,Metal
    Condition
    • New Construction
    • New construction: Yes
    • Year built: 2025
    Details
    • Builder name: Capstone

    Utilities & green energy

    • Electric: 220 Volts
    • Sewer: City Sewer
    • Water: Public
    • Utilities for property: Electricity Available, Natural Gas Available, Phone Available
    Green energy
    • Energy generation: Solar

    Community & neighborhood

    Security
    • Security features: Smoke Detector(s)
    Location
    • Region: Prescott
    • Subdivision: Hidden Hills

    HOA & financial

    HOA
    • Has HOA: Yes
    • HOA fee: $225 quarterly
    • Association phone: 928-233-8001

    Other

    Other facts
    • Road surface type: Paved

    Price history

    DateEventPrice
    6/30/2025Sold$1,350,614+1.7%$447/sqft
    Source: PAAR as distributed by MLS GRID #1071689 Report a problem
    3/23/2025Pending sale$1,328,292+12.1%$440/sqft
    Source: PAAR as distributed by MLS GRID #1071689 Report a problem
    10/8/2024Listing removed$1,184,900$392/sqft
    Source: Capstone Homes - AZ Report a problem
    8/6/2024Listed for sale$1,184,900$392/sqft
    Source: Capstone Homes - AZ Report a problem

    Public tax history

    Tax history is unavailable.

    Neighborhood: 86305

    Nearby schools

    GreatSchools rating
    Get a cash offer in 3 minutes
    Find out how much your home could sell for in as little as 3 minutes with a no-obligation cash offer.
    Estimated market value
    $1,322,900
    Get a cash offer in 3 minutes
    Find out how much your home could sell for in as little as 3 minutes with a no-obligation cash offer.
    Estimated market value
    $1,322,900