Move-in-ready home boasting hardwood floors, updated living spaces, natural lighting & private, fenced & landscaped backyard retreat with patio great for hosting gatherings. Plant your own vegetable garden. Storage Barn too! Cute Kitchen with Gas Cooktop! Enjoy cozy woodburning fireplace on main floor or a movie night in lower living area. Full basement with great STORAGE & WORKBENCH! Practical Mudroom. ONLY 2 owners since 1950's! Many important & cosmetic items completed: LVP kitchen floor '23, hardwoods '19, PVC plumbing '23, sewer line '16, roof '22, HVAC '16, Water Heater '21. Convenient location: near Glendale, Broad Ripple, Downtown & Straight Shot to Carmel. Walking Path NEARBY. Mature Trees and NO HOA. Friendly Neighborhood.
Sold
$298,900
5632 N Oxford St, Indianapolis, IN 46220
3beds
2,268sqft
Residential, Single Family Residence
Built in 1952
0.36 Acres Lot
$330,500 Zestimate®
$132/sqft
$2,435 Estimated rent
Home value
$330,500
$314,000 - $347,000
$2,435/mo
Zestimate® history
Owner options
List your home for rent
$2,435/mo
Rent Zestimate®
Find your next renter with Zillow Rental Manager. Plus, with online applications, you can quickly screen prospective tenants – for free.
$2,435/mo
Rent Zestimate®
Refinance and save
$1,864/mo
Est. payment
Refinancing to a lower rate could help reduce your monthly payments and save thousands over the life of the loan.
$1,864/mo
Est. payment
Explore your selling options
Work with a Zillow partner agent
Leverage their expertise and Zillow's premium Showcase listings to get your home seen by more buyers.
Get startedList with your own agent
Get your home in front of millions of buyers by listing it on Zillow.
Learn how to do itSell it yourself
Take full control of how buyers see your home on Zillow by listing For Sale by Owner (FSBO).
List your homeWhat's special
Storage barnNatural lightingBroad rippleCute kitchenMature treesPractical mudroomHardwood floors
Zillow last checked:
Listing updated:
Listed by:
Brenda Bowman 317-407-4151,
F.C. Tucker Company
Bought with:
Robbin Edwards
Encore Sotheby's International
Source: MIBOR as distributed by MLS GRID,MLS#: 21902618
Facts & features
Interior
Bedrooms & bathrooms
- Bedrooms: 3
- Bathrooms: 2
- Full bathrooms: 1
- 1/2 bathrooms: 1
- Main level bathrooms: 2
- Main level bedrooms: 3
Primary bedroom
- Features: Hardwood
- Level: Main
- Area: 130 Square Feet
- Dimensions: 13x10
Bedroom 2
- Features: Hardwood
- Level: Main
- Area: 130 Square Feet
- Dimensions: 13x10
Bedroom 3
- Features: Hardwood
- Level: Main
- Area: 99 Square Feet
- Dimensions: 11x09
Dining room
- Features: Laminate
- Level: Main
- Area: 88 Square Feet
- Dimensions: 11x08
Family room
- Level: Basement
- Area: 240 Square Feet
- Dimensions: 20x12
Kitchen
- Features: Vinyl
- Level: Main
- Area: 126 Square Feet
- Dimensions: 14x09
Living room
- Features: Hardwood
- Level: Main
- Area: 228 Square Feet
- Dimensions: 19x12
Sitting room
- Features: Hardwood
- Level: Main
- Area: 81 Square Feet
- Dimensions: 09x09
Utility room
- Features: Other
- Level: Basement
- Area: 286 Square Feet
- Dimensions: 26x11
Utility room
- Features: Other
- Level: Basement
- Area: 372 Square Feet
- Dimensions: 31x12
Heating
- Forced Air
Cooling
- Has cooling: Yes
Appliances
- Included: Dishwasher, Dryer, Disposal, Gas Water Heater, Gas Oven, Refrigerator, Washer
Features
- Attic Pull Down Stairs, Bookcases, Hardwood Floors, Ceiling Fan(s), Eat-in Kitchen
- Flooring: Hardwood
- Windows: Windows Thermal, Windows Vinyl
- Basement: Finished,Full
- Attic: Pull Down Stairs
- Number of fireplaces: 2
- Fireplace features: Basement, Living Room, Masonry, Wood Burning
Interior area
- Total structure area: 2,268
- Total interior livable area: 2,268 sqft
- Finished area below ground: 708
Property
Parking
- Total spaces: 1
- Parking features: Attached, Asphalt, Garage Door Opener
- Attached garage spaces: 1
- Details: Garage Parking Other(Guest Street Parking)
Features
- Levels: One
- Stories: 1
- Patio & porch: Patio, Covered
Lot
- Size: 0.36 Acres
- Features: Mature Trees, Trees-Small (Under 20 Ft)
Details
- Additional structures: Barn Storage
- Parcel number: 490705113047000801
Construction
Type & style
- Home type: SingleFamily
- Architectural style: Ranch,Traditional
- Property subtype: Residential, Single Family Residence
Materials
- Brick, Vinyl Siding
- Foundation: Block, Full
Condition
- New construction: No
- Year built: 1952
Utilities & green energy
- Water: Municipal/City
Community & HOA
Community
- Subdivision: Brockton
HOA
- Has HOA: No
Location
- Region: Indianapolis
Financial & listing details
- Price per square foot: $132/sqft
- Tax assessed value: $316,500
- Annual tax amount: $2,994
- Date on market: 9/28/2023
- Cumulative days on market: 5 days
Price history
| Date | Event | Price |
|---|---|---|
| 11/16/2023 | Sold | $298,900-0.3%$132/sqft |
Source:  MIBOR as distributed by MLS GRID #21902618 Report a problem MIBOR as distributed by MLS GRID #21902618 Report a problem | ||
| 10/3/2023 | Pending sale | $299,900$132/sqft |
Source: MIBOR as distributed by MLS GRID #21902618 Report a problem | ||
| 9/28/2023 | Listed for sale | $299,900+34.8%$132/sqft |
Source: MIBOR as distributed by MLS GRID #21902618 Report a problem | ||
| 5/10/2019 | Sold | $222,500+1.1%$98/sqft |
Source: MIBOR as distributed by MLS GRID #21632794 Report a problem | ||
| 4/18/2019 | Pending sale | $220,000$97/sqft |
Source: Carpenter Realtors, Inc. #21632794 Report a problem | ||
| 4/13/2019 | Listed for sale | $220,000$97/sqft |
Source: Carpenter, REALTORS� #21632794 Report a problem | ||
Public tax history
| Year | Property taxes | Tax assessment |
|---|---|---|
| 2025 | $3,514 +27.7% | $316,500 +7.7% |
| 2024 | $2,751 -4.8% | $294,000 +25.9% |
| 2023 | $2,890 +10.6% | $233,500 -4.1% |
| 2022 | $2,612 +17.4% | $243,400 +7.7% |
| 2021 | $2,224 +6.7% | $225,900 +17.9% |
| 2020 | $2,084 +0.6% | $191,600 +8.2% |
| 2019 | $2,072 +16% | $177,000 +2% |
| 2018 | $1,787 +3.3% | $173,600 +5.5% |
| 2017 | $1,729 -3.6% | $164,600 +4.8% |
| 2016 | $1,795 -45.8% | $157,100 +2.7% |
| 2014 | $3,311 +98.9% | $152,900 +0.5% |
| 2013 | $1,665 | $152,100 +1.9% |
| 2012 | $1,665 | $149,200 +8% |
| 2011 | -- | $138,200 |
| 2010 | $1,442 -7.2% | $138,200 -5.5% |
| 2009 | $1,554 | $146,300 +4.7% |
| 2007 | -- | $139,700 -18% |
| 2006 | -- | $170,300 +57.5% |
| 2005 | -- | $108,100 |
| 2004 | -- | $108,100 |
| 2003 | -- | $108,100 +152.6% |
| 2002 | -- | $42,800 +200.1% |
| 2001 | -- | $14,260 |
| 2000 | -- | $14,260 |
Find assessor info on the county website
Neighborhood: Millersville
Nearby homes
- $6,200-- bd-- ba-- sqft5632 N Oxford St, Indianapolis, IN 46220Off Market
- $275,7003 bd0 ba1.1k sqft5638 N Oxford St, Indianapolis, IN 46220Off Market
- $230,5003 bd0 ba1.1k sqft5626 N Oxford St, Indianapolis, IN 46220Off Market
- $293,2003 bd1 ba2.3k sqft5644 N Oxford St, Indianapolis, IN 46220Off Market
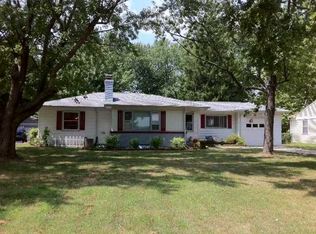
- $154,9002 bd1 ba1k sqft5625 N Rural St, Indianapolis, IN 46220Off Market
- $157,7002 bd2 ba1.1k sqft5623 N Rural St, Indianapolis, IN 46220Off Market
- $166,9002 bd2 ba1.1k sqft5621 N Rural St, Indianapolis, IN 46220Off Market
- $146,4002 bd1 ba1.1k sqft5621 N Rural St #0, Indianapolis, IN 46220Off Market
Nearby schools
GreatSchools rating
- 6/10Rousseau McClellan School 91Grades: PK-5Distance: 0.9 mi
- NABroad Ripple Middle School - An IB World SchoolGrades: 6-8Distance: 1.4 mi
- 2/10Shortridge High SchoolGrades: 9-12Distance: 3.3 mi
Get a cash offer in 3 minutes
Find out how much your home could sell for in as little as 3 minutes with a no-obligation cash offer.
Estimated market value
$330,500
Get a cash offer in 3 minutes
Find out how much your home could sell for in as little as 3 minutes with a no-obligation cash offer.
Estimated market value
$330,500
- Indiana
- Marion County
- Indianapolis
- 46220
- Millersville
- 5632 N Oxford St
Nearby cities
Nearby neighborhoods
Nearby zip codes
Other Indianapolis Topics
