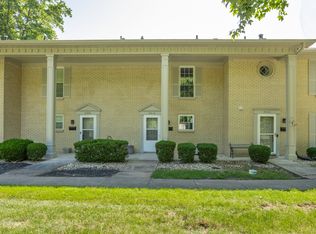
Welcome home to this affordable, move-in-ready home just waiting for its next owner! Conveniently located near Glendale Mall, a variety of restaurants, shopping, and everyday conveniences, with an easy commute to downtown Indianapolis. This 2-bedroom, 1.5-bath home offers comfortable living with several recent updates, including new window coverings in the kitchen and great room, new upstairs flooring, an updated full bathroom vanity and mirror, and a brand-new front door. Enjoy relaxing or entertaining on the private back patio, along with the added convenience of reserved covered parking. Whether you're looking for your first home or downsizing, this home is a great find in a convenient location. Don't miss out!
Active
$173,000
5621 N Rural St, Indianapolis, IN 46220
2beds
1,156sqft
Residential, Condominium
Built in 1987
-- sqft lot
$-- Zestimate®
$150/sqft
$240/mo HOA
What's special
- 12 days
- 211
- 19
Likely to sell faster than
Zillow last checked:
Listing updated:
Listed by:
Dana Duncan dana.duncan@talktotucker.com,
F.C. Tucker Company
Source: MIBOR as distributed by MLS GRID,MLS#: 22134645
Facts & features
Interior
Bedrooms & bathrooms
- Bedrooms: 2
- Bathrooms: 2
- Full bathrooms: 1
- 1/2 bathrooms: 1
- Main level bathrooms: 1
Primary bedroom
- Level: Upper
- Area: 195 Square Feet
- Dimensions: 15x13
Bedroom 2
- Level: Upper
- Area: 143 Square Feet
- Dimensions: 13x11
Breakfast room
- Level: Main
- Area: 56 Square Feet
- Dimensions: 08x07
Kitchen
- Level: Main
- Area: 88 Square Feet
- Dimensions: 11x08
Living room
- Level: Main
- Area: 240 Square Feet
- Dimensions: 16x15
Heating
- Forced Air, Natural Gas
Cooling
- Central Air
Appliances
- Included: Dishwasher, Dryer, Disposal, Microwave, Electric Oven, Refrigerator, Washer, Electric Water Heater
Features
- Attic Access, Eat-in Kitchen, Entrance Foyer, High Speed Internet, Pantry
- Windows: Wood Work Painted
- Has basement: No
- Attic: Access Only
- Common walls with other units/homes: 2+ Common Walls
Interior area
- Total structure area: 1,156
- Total interior livable area: 1,156 sqft
Property
Parking
- Total spaces: 1
- Parking features: Carport, Common
- Garage spaces: 1
- Has carport: Yes
Features
- Levels: Two
- Stories: 2
- Entry location: Ground Level
- Patio & porch: Patio
Lot
- Size: 4,791 Square Feet
- Features: Sidewalks
Details
- Parcel number: 490705109009000801
- Special conditions: Probate Listing
- Horse amenities: None
Construction
Type & style
- Home type: Condo
- Architectural style: Traditional
- Property subtype: Residential, Condominium
- Attached to another structure: Yes
Materials
- Brick
- Foundation: Slab
Condition
- New construction: No
- Year built: 1987
Utilities & green energy
- Water: Public
Community & HOA
Community
- Subdivision: Glendale Townhomes
HOA
- Has HOA: Yes
- Services included: Insurance, Lawncare, Maintenance Structure, Maintenance, Snow Removal
- HOA fee: $240 monthly
- HOA phone: 317-259-0383
Location
- Region: Indianapolis
Financial & listing details
- Price per square foot: $150/sqft
- Tax assessed value: $143,700
- Annual tax amount: $1,481
- Date on market: 11/14/2026
- Cumulative days on market: 2 days
Estimated market value
Not available
Estimated sales range
Not available
Not available
Price history
| Date | Event | Price |
|---|---|---|
| 11/14/2026 | Listed for sale | $173,000+8.1%$150/sqft |
Source:  MIBOR as distributed by MLS GRID #22134645 Report a problem | ||
| 4/18/2023 | Sold | $160,000$138/sqft |
Source: MIBOR as distributed by MLS GRID #21909572 Report a problem | ||
| 3/14/2023 | Pending sale | $160,000$138/sqft |
Source: MIBOR as distributed by MLS GRID #21909572 Report a problem | ||
| 3/10/2023 | Listed for sale | $160,000+68.6%$138/sqft |
Source: MIBOR as distributed by MLS GRID #21909572 Report a problem | ||
| 8/31/2022 | Listing removed | -- |
Source: Zillow Rental Manager Report a problem | ||
| 8/17/2022 | Listed for rent | $1,400$1/sqft |
Source: Zillow Rental Manager Report a problem | ||
| 6/13/2019 | Sold | $94,900+21.7%$82/sqft |
Source: MIBOR as distributed by MLS GRID #21636154 Report a problem | ||
| 8/15/2016 | Sold | $78,000+4%$67/sqft |
Source: Public Record Report a problem | ||
| 5/17/2016 | Listing removed | $75,000$65/sqft |
Source: Keller Williams Indpls Metro N #21410250 Report a problem | ||
| 4/21/2016 | Pending sale | $75,000$65/sqft |
Source: Keller Williams Indpls Metro N #21410250 Report a problem | ||
| 4/13/2016 | Listed for sale | $75,000$65/sqft |
Source: Keller Williams Indpls Metro N #21410250 Report a problem | ||
Public tax history
| Year | Property taxes | Tax assessment |
|---|---|---|
| 2025 | $1,586 +88.5% | $143,700 +1.2% |
| 2024 | $842 +30.6% | $142,000 +41.6% |
| 2023 | $644 +10.2% | $100,300 +16.1% |
| 2022 | $585 +8.8% | $86,400 +6.7% |
| 2021 | $537 -1.6% | $81,000 +3.1% |
| 2020 | $546 +1.7% | $78,600 |
| 2019 | $537 +4.5% | $78,600 +1.7% |
| 2018 | $514 -32.5% | $77,300 -18.7% |
| 2017 | $762 -3.8% | $95,100 +1.9% |
| 2016 | $792 +7.2% | $93,300 +2.8% |
| 2014 | $739 -12.9% | $90,800 |
| 2013 | $849 | $90,800 -0.1% |
| 2012 | $849 | $90,900 +12.8% |
| 2011 | -- | $80,600 |
| 2010 | $594 +4.7% | $80,600 -2.4% |
| 2009 | $567 | $82,600 +8.1% |
| 2007 | -- | $76,400 +2.3% |
| 2006 | -- | $74,700 -5.3% |
| 2005 | -- | $78,900 |
| 2004 | -- | $78,900 |
| 2003 | -- | $78,900 +125.4% |
| 2002 | -- | $35,000 +199.9% |
| 2001 | -- | $11,670 |
| 2000 | -- | $11,670 |
Find assessor info on the county website
Monthly payment
Est. payment
Payment breakdown
Explore the cost of this home by adjusting the details. Changes won't be saved.Climate risks
Neighborhood: Millersville
Nearby schools
Schools provided by the listing agent
- Middle: Rousseau McClellan School 91
Source: MIBOR as distributed by MLS GRID. This data may not be complete. We recommend contacting the local school district to confirm school assignments for this home.
Similar homes
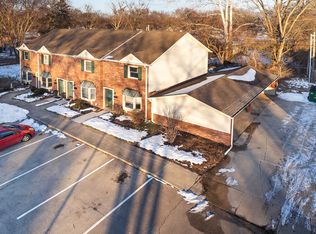
- $199,0002 bd2 ba1.4k sqft5219 N College Ave APT 704, Indianapolis, IN 46220Active
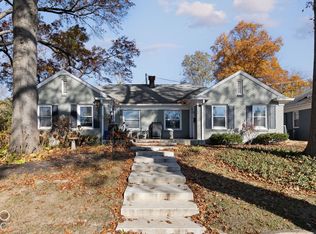 MLS ID #22134807, Blake Miller, F.C. Tucker Company. MIBOR as distributed by MLS GRID
- $159,9002 bd3 ba1.3k sqft5262 Whisperwood Ln #258, Indianapolis, IN 46226Active
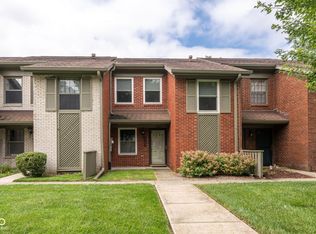 MLS ID #22121856, Karen Shepherd, REMAX ONE. MIBOR as distributed by MLS GRID
- $235,0002 bd2 ba1.4k sqft5219 N College Ave APT 706, Indianapolis, IN 46220Active
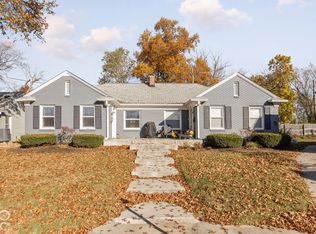 MLS ID #22134830, Blake Miller, F.C. Tucker Company. MIBOR as distributed by MLS GRID
- $140,0002 bd2 ba1k sqft5518 Greenview Dr, Indianapolis, IN 46220Active
 MLS ID #22115215, Ashley Baker, Compass Indiana, LLC. MIBOR as distributed by MLS GRID
