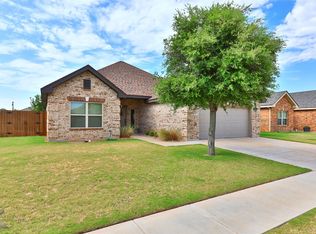
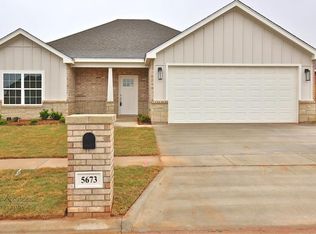
Exceptional and Exquisite Design! Plenty of upgraded features including 3 bedrooms, 2 full baths, generous entertainer living area, bright and cheerful breakfast area, split bedrooms with private master suite and spa like master bath including tub and separate shower, gourmet granite-stainless kitchen with island breakfast bar, pantry and storage galore! Upgraded finishes inside and out! Full size utility room with sink and cabinetry, sodded yard front and back plus automatic sprinkler system in both front and back! Relaxing patio overlooking private fenced yard. Download Building Specifications, Floor Plan and Insulation Information from Matrix documents section. See this one to make it your dream home today! Tentative completion date is middle to end of January 2027.
For sale
$341,500
5633 Abbey Rd, Abilene, TX 79606
3beds
1,611sqft
Single Family Residence
Built in 2026
7,623 Square Feet Lot
$-- Zestimate®
$212/sqft
$-- HOA
What's special
Pantry and storage galore
- 5 hours
- 27
- 0
Zillow last checked:
Listing updated:
Listed by:
Tony Panian Jr. 0190858 325-669-4001,
Coldwell Banker Apex, REALTORS 325-690-4000,
Jane Lane 0638371 325-370-0897,
Coldwell Banker Apex, REALTORS
Source: NTREIS,MLS#: 21429031
Facts & features
Interior
Bedrooms & bathrooms
- Bedrooms: 3
- Bathrooms: 2
- Full bathrooms: 2
Primary bedroom
- Level: First
- Dimensions: 0 x 0
Living room
- Level: First
- Dimensions: 0 x 0
Heating
- Central, Electric
Cooling
- Central Air, Electric
Appliances
- Included: Dishwasher, Electric Range, Disposal
- Laundry: Laundry in Utility Room
Features
- Decorative/Designer Lighting Fixtures, Granite Counters, Kitchen Island, Pantry
- Flooring: Carpet, Luxury Vinyl Plank
- Has basement: No
- Has fireplace: No
Interior area
- Total interior livable area: 1,611 sqft
Property
Parking
- Total spaces: 2
- Parking features: Door-Multi, Garage Faces Front, Garage
- Attached garage spaces: 2
Features
- Levels: One
- Stories: 1
- Patio & porch: Covered
- Pool features: None
- Fencing: Wood
Lot
- Size: 7,623 Square Feet
- Features: Interior Lot
Details
- Parcel number: 1099503
Construction
Type & style
- Home type: SingleFamily
- Architectural style: Traditional,Detached
- Property subtype: Single Family Residence
Materials
- Brick
- Foundation: Slab
- Roof: Composition
Condition
- Year built: 2026
Utilities & green energy
- Sewer: Public Sewer
- Water: Public
- Utilities for property: Cable Available, Sewer Available, Water Available
Community & HOA
Community
- Subdivision: Butterfield Meadows
HOA
- Has HOA: No
Location
- Region: Abilene
Financial & listing details
- Price per square foot: $212/sqft
- Annual tax amount: $680
- Date on market: 11/18/2026
- Cumulative days on market: 2 days
- Listing terms: Cash,Conventional,FHA,VA Loan
- Road surface type: Asphalt
Estimated market value
Not available
Estimated sales range
Not available
Not available
Price history
| Date | Event | Price |
|---|---|---|
| 11/18/2026 | Listed for sale | $341,500$212/sqft |
Source: NTREIS #21429031 Report a problem | ||
Public tax history
Tax history is unavailable.
Monthly payment
Est. payment
Payment breakdown
Explore the cost of this home by adjusting the details. Changes won't be saved.Climate risks
Neighborhood: Park Central
Nearby schools
Schools provided by the listing agent
- Elementary: Bassetti
- Middle: Clack
- High: Cooper
- District: Abilene ISD
Source: NTREIS. This data may not be complete. We recommend contacting the local school district to confirm school assignments for this home.
Similar homes
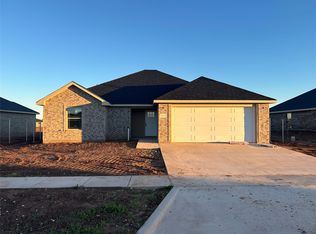
- $314,9003 bd2 ba1.5k sqft5590 Butterfield Meadow, Abilene, TX 79606For Sale
 MLS ID #21427617, Bradley Zonker. NTREIS
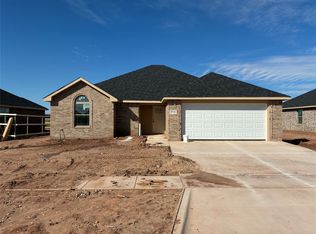
- $314,9003 bd2 ba1.5k sqft5598 Butterfield Meadows, Abilene, TX 79606For Sale
 MLS ID #21414777, Bradley Zonker. NTREIS
- $--3 bd2 ba1.8k sqft733 Hawthorne St, Abilene, TX 79605Auction
 Auction.com 2
- $389,0003 bd2 ba1.8k sqft3133 Oakley St, Abilene, TX 79606For Sale
 MLS ID #21424001, Nancy Brown. NTREIS
