Skip main navigation
Off market
Street View
  • $546,900

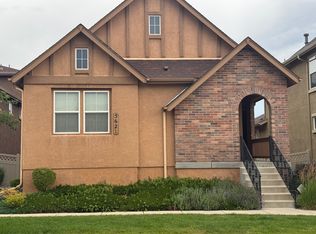
    5633 Blue Moon Dr, Colorado Springs, CO 80924

    3beds
    3,044sqft
    SingleFamily
    Built in 2007
    4,443 Square Feet Lot
    $546,900 Zestimate®
    $180/sqft
    $2,885 Estimated rent

    Home value

    $546,900

    $520,000 - $574,000

    $2,885/mo

    Zestimate® history
    Loading
    Loading...

    Owner options

    List your home for rent

    $2,885/mo

    Rent Zestimate®

    Find your next renter with Zillow Rental Manager. Plus, with online applications, you can quickly screen prospective tenants – for free.

    Learn more

    $2,885/mo

    Rent Zestimate®

    Refinance and save

    $3,342/mo

    Est. payment

    Refinancing to a lower rate could help reduce your monthly payments and save thousands over the life of the loan.

    See today's rates

    $3,342/mo

    Est. payment

    Explore your selling options

    Work with a Zillow partner agent

    Leverage their expertise and Zillow's premium Showcase listings to get your home seen by more buyers.

    Get started

    List with your own agent

    Get your home in front of millions of buyers by listing it on Zillow.

    Learn how to do it

    Sell it yourself

    Take full control of how buyers see your home on Zillow by listing For Sale by Owner (FSBO).

    List your home

    What's special

    Stunning D20 Home with Dramatic Peak Views & Four Outdoor Living Spaces~Corner Fenced Lot in Low Maint Neighborhood~9 Ft Ceilings~Bamboo Floors~Front LR or Office w/Peak Views~Large DR off Gourmet Curved Island Kitchen w/Slab Granite~Walk-in Pantry~Double Ovens~Great Room w/FP off Covered Patio & Yard~Loft w/Peak View Balcony & Slider to Upper Patio~MBR w/5pc Master Bath walks out to Upper Patio~2 extra BRs & Full Bath Up~Fin 9 ft Bsmt w/Rec Rm, Sur Sound, Wet Bar, Storage & Full Bath~Central Air, Radon Sys, Humidifier. Low maint home w/Pikes Peak & park views from iron railed front patio and Upper Balcony. Bamboo floor entry leads to LR (currently an office) w/Peak views. Powder Bath has tile look floors & single sink vanity w/granite look counters. Gourmet Kitchen w/large curved island boasts a walk-in pantry, taller maple cabinets w/crown molding & granite slab counters w/tile back splash. SS appl incl dishwasher, smooth top range, microwave, double ovens & side by side refrigerator. DR is surrounded by windows & boasts an attractive light fixture. Arched entry to Great Rm w/lighted CF, gas log FP w/tile surround, built-ins, TV recess & slider to fenced yard w/covered patio. ML Laundry and Mud Rm area w/cabinets. Walk out upper level to front Balcony w/amazing views! Upper level loft and MBR walk out to walled patio. MBR w/lighted CF & 5pc bath. The Master Bath boasts a dual sink vanity, jetted tub, tiled shower w/built-in seat & walk-in closet. 2 extra BRs & full Bath up. Large Rec Rm in Bsmt w/9ft ceilings, surr sound & wet bar w/refrigerator & dishwasher. There is a large storage/utility area & full bath. Could be second living area. Easy access to Powers Blvd. Wolf Ranch Community trails, parks, open space, dog park & rec center w/pool (separate fee for pool use).

    This property is not currently displayed as for sale or rent on Zillow. This may be different from what's on other websites or public sources.

    Facts & features

    Interior

    Bedrooms & bathrooms
    • Bedrooms: 3
    • Bathrooms: 4
    • Full bathrooms: 3
    • 1/2 bathrooms: 1
    Heating
    • Forced air, Gas
    Cooling
    • Central, Solar
    Appliances
    • Included: Dishwasher, Garbage disposal, Microwave, Range / Oven, Refrigerator, Trash compactor
    Features
    • Flooring: Carpet, Hardwood
    • Basement: Finished
    • Has fireplace: Yes
    Interior area
    • Total interior livable area: 3,044 sqft

    Property

    Parking
    • Total spaces: 2
    • Parking features: Garage - Attached
    Features
    • Exterior features: Stucco
    • Has view: Yes
    • View description: Park, Mountain
    Lot
    • Size: 4,443 Square Feet
    Details
    • Parcel number: 6236418006

    Construction

    Type & style
    • Home type: SingleFamily
    Materials
    • Frame
    • Roof: Asphalt
    Condition
    • Year built: 2007

    Community & HOA

    HOA
    • Has HOA: Yes
    • HOA fee: $146 monthly
    Location
    • Region: Colorado Springs

    Financial & listing details

    • Price per square foot: $180/sqft
    • Tax assessed value: $592,651
    • Annual tax amount: $3,995

    Price history

    DateEventPrice
    4/19/2016Sold$339,000$111/sqft
    Source: Public Record Report a problem
    3/1/2016Listed for sale$339,000-15.7%$111/sqft
    Source: RE/MAX Properties, Inc. #8115566 Report a problem
    9/19/2007Sold$401,900$132/sqft
    Source: Public Record Report a problem

    Public tax history

    YearProperty taxesTax assessment
    2024$3,995 +28%$39,710
    2023$3,122 -6.1%$39,710 +42.4%
    2022$3,325 $27,880 -2.8%
    2021-- $28,670 +9.5%
    2020$3,181 +0.7%$26,180
    2019$3,160 +5.8%$26,180 +6.5%
    2018$2,986 -0.2%$24,590
    2017$2,993 +0.2%$24,590 -0.3%
    2016$2,986 +3.2%$24,660
    2015$2,893 +3.1%$24,660 +3%
    2014$2,806 $23,940
    2013-- --
    2012-- $25,480
    2011$3,233 $25,480 -15.9%
    2010-- $30,300
    2009-- $30,300 +6%
    2008-- $28,580 +2032.8%
    2006-- $1,340
    Find assessor info on the county website

    Neighborhood: Briargate

    Nearby schools

    GreatSchools rating
    Get a cash offer in 3 minutes
    Find out how much your home could sell for in as little as 3 minutes with a no-obligation cash offer.
    Estimated market value
    $546,900
    Get a cash offer in 3 minutes
    Find out how much your home could sell for in as little as 3 minutes with a no-obligation cash offer.
    Estimated market value
    $546,900