Skip main navigation
Sold for $655,000
  • $655,000

    8952 Tutt Blvd, Colorado Springs, CO 80924

    5beds
    3,390sqft
    Single Family Residence
    Built in 2007
    5,928 Square Feet Lot
    $655,800 Zestimate®
    $193/sqft
    $3,184 Estimated rent

    Home value

    $655,800

    $623,000 - $689,000

    $3,184/mo

    Zestimate® history
    Loading
    Loading...

    Owner options

    List your home for rent

    $3,184/mo

    Rent Zestimate®

    Find your next renter with Zillow Rental Manager. Plus, with online applications, you can quickly screen prospective tenants – for free.

    Learn more

    $3,184/mo

    Rent Zestimate®

    Refinance and save

    $3,905/mo

    Est. payment

    Refinancing to a lower rate could help reduce your monthly payments and save thousands over the life of the loan.

    See today's rates

    $3,905/mo

    Est. payment

    Explore your selling options

    Work with a Zillow partner agent

    Leverage their expertise and Zillow's premium Showcase listings to get your home seen by more buyers.

    Get started

    List with your own agent

    Get your home in front of millions of buyers by listing it on Zillow.

    Learn how to do it

    Sell it yourself

    Take full control of how buyers see your home on Zillow by listing For Sale by Owner (FSBO).

    List your home

    What's special

    Modern light fixturesBeautifully landscaped low-maintenance yardLarge islandPowder room for guestsUnder-cabinet lightingQuartzite countertopsEspresso cabinetry
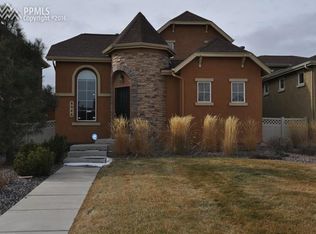
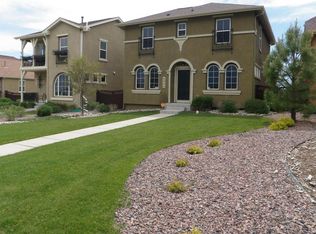
    Exquisite 5BR, 4BA contemporary home nestled on a desirable corner lot in the sought-after Parkwood at Wolf Ranch community. This home boasts 3,390 sf of well-designed living space providing luxury as well as comfort. The beautifully landscaped, low-maintenance yard & 3-car attached garage with EV charging station provide impressive curb appeal. Brand new roof & gutters. Step inside to soaring beamed ceilings & expansive windows that flood the open floor plan with natural light. Gleaming maple wood floors & modern light fixtures create a warm ambiance throughout the main level. The inviting Living Rm features a gas log fireplace with stacked stone surround & a recessed space for your TV, seamlessly flowing into the Dining Area & Gourmet Kitchen, ideal for entertaining. The chef-inspired Kitchen is amazing, complete with a large island, breakfast bar, pantry, espresso cabinetry, quartzite countertops, under-cabinet lighting, & stainless steel appliances incl a cooktop, double ovens, built-in microwave, dishwasher, & French door refrigerator. Step outside to a covered patio perfect for al fresco dining & relaxation. The main level also incl a Powder Room for guests & Laundry Rm with built-in cabinetry. The luxurious Primary Suite is a private retreat with neutral carpet, a custom walk-in closet, & a spa-like 5pc Bath with a dual sink vanity, soaking tub, & walk-in tiled shower. Upstairs, enjoy a versatile loft-style Living Area, a cozy 9x10 Sitting Rm ideal for a home office, 2 spacious BRs, & a full Bath with dual sinks & a tiled tub/shower. The Finished Basement is an entertainer’s dream with a full Media Rm (seating, projector, & equipment included), a large wet bar with dishwasher & beverage fridge, 2 addtl BRs (1 with a walk-in closet), & full Bath. Enjoy year-round comfort with central air & heating. Residents of Wolf Ranch enjoy access to walking trails, parks, a stocked lake, playgrounds, summer concerts, & a rec center (separate fee) with pool & splash park.

    Zillow last checked:

    Listing updated:

    Listed by:

    Monica Breckenridge ABR CDPE CLHMS GRI MRP PSA RSPS SFR SRES 719-888-7465,

    Pink Realty Inc,

    Amy Kreidler MRP 719-988-3369

    Bought with:

    Ryan Moberly MRP

    Exp Realty LLC

    Source: elevateMLS,MLS#: 6600360MLS Logo

    Facts & features

    Interior

    Bedrooms & bathrooms
    • Bedrooms: 5
    • Bathrooms: 4
    • Full bathrooms: 3
    • 1/2 bathrooms: 1
    Other
    • Level: Main
    • Area: 196 Square Feet
    • Dimensions: 14 x 14
    Heating
    • Forced Air
    Cooling
    • Central Air
    Appliances
    • Included: Cooktop, Dishwasher, Disposal, Double Oven, Microwave, Refrigerator
    • Laundry: Electric Hook-up
    Features
    • 5-Pc Bath, Crown Molding, Great Room, Breakfast Bar, High Speed Internet, Wet Bar
    • Flooring: Carpet, Ceramic Tile, Wood
    • Windows: Window Coverings
    • Basement: Full,Partially Finished
    • Number of fireplaces: 1
    • Fireplace features: One
    Interior area
    • Total structure area: 3,390
    • Total interior livable area: 3,390 sqft
    • Finished area above ground: 2,030
    • Finished area below ground: 1,360

    Property

    Parking
    • Total spaces: 3
    • Parking features: Attached, Garage Door Opener, Paved Driveway
    • Attached garage spaces: 3
    Features
    • Levels: Two
    • Stories: 2
    • Patio & porch: Concrete, Covered
    Lot
    • Size: 5,928 Square Feet
    • Features: Level, Hiking Trail, Near Fire Station, Near Hospital, Near Park, Near Public Transit, Near Schools, Near Shopping Center, HOA Required $, Landscaped
    Details
    • Parcel number: 6236418023

    Construction

    Type & style
    • Home type: SingleFamily
    • Property subtype: Single Family Residence
    Materials
    • Stone, Stucco, Frame
    • Foundation: Walk Out
    • Roof: Composite Shingle
    Condition
    • Existing Home
    • New construction: No
    • Year built: 2007
    Details
    • Builder name: J Laing Homes

    Utilities & green energy

    • Water: Assoc/Distr
    • Utilities for property: Cable Available, Electricity Connected, Natural Gas Connected

    Community & HOA

    Community
    • Features: Community Center, Dog Park, Fitness Center, Hiking or Biking Trails, Lake, Parks or Open Space, Playground, Pool
    HOA
    • Has HOA: Yes
    • Services included: Lawn, Management, Snow Removal
    • HOA fee: $115 monthly
    • Second HOA fee: $32 monthly
    Location
    • Region: Colorado Springs

    Financial & listing details

    • Price per square foot: $193/sqft
    • Tax assessed value: $624,872
    • Annual tax amount: $4,269
    • Date on market: 1/7/2026
    • Listing terms: Cash,Conventional,FHA,VA Loan
    • Electric utility on property: Yes

    Price history

    DateEventPrice
    4/24/2026Sold$655,000+1.2%$193/sqft
    Source: elevateMLS #6600360 Report a problem
    3/27/2026Pending sale$647,000$191/sqft
    Source: REcolorado as distributed by MLS GRID #9531794 Report a problem
    3/27/2026Contingent$647,000$191/sqft
    Source: elevateMLS #6600360 Report a problem
    3/13/2026Price change$647,000-0.5%$191/sqft
    Source: elevateMLS #6600360 Report a problem
    1/29/2026Price change$650,000-1.5%$192/sqft
    Source: elevateMLS #6600360 Report a problem
    1/7/2026Listed for sale$660,000-1.2%$195/sqft
    Source: elevateMLS #6600360 Report a problem
    12/5/2025Listing removed$668,000$197/sqft
    Source: elevateMLS #8175265 Report a problem
    10/20/2025Price change$668,000-1%$197/sqft
    Source: elevateMLS #8175265 Report a problem
    10/3/2025Price change$675,000-0.7%$199/sqft
    Source: elevateMLS #8175265 Report a problem
    10/2/2025Listing removed$4,175$1/sqft
    Source: Zillow Rentals Report a problem
    9/10/2025Price change$679,500-0.5%$200/sqft
    Source: elevateMLS #8175265 Report a problem
    8/25/2025Listed for rent$4,175$1/sqft
    Source: Zillow Rentals Report a problem
    8/23/2025Listed for sale$683,000+63%$201/sqft
    Source: elevateMLS #8175265 Report a problem
    9/19/2007Sold$418,900$124/sqft
    Source: Public Record Report a problem

    Public tax history

    YearProperty taxesTax assessment
    2024$4,242 +26.8%$41,870
    2023$3,346 -6.1%$41,870 +40.1%
    2022$3,564 $29,880 -2.8%
    2021-- $30,730 +11%
    2020$3,365 +0.7%$27,690
    2019$3,342 +4.4%$27,690 +5.1%
    2018$3,200 -0.2%$26,350
    2017$3,208 +0.2%$26,350 -13.5%
    2016$3,200 -10.5%$30,480
    2015$3,576 +3.1%$30,480 +3%
    2014$3,469 $29,590
    2013-- --
    2012-- $31,490
    2011$3,359 $31,490 +0%
    2010-- $31,480
    2009-- $31,480 +6%
    2008-- $29,700 +2116.4%
    2006-- $1,340
    Find assessor info on the county website

    Neighborhood: Briargate

    Nearby schools

    GreatSchools rating
    Schools provided by the listing agent
    • Elementary: Ranch Creek
    • Middle: Timberview
    • High: Pine Creek
    • District: Academy-20

    Source: elevateMLS. This data may not be complete. We recommend contacting the local school district to confirm school assignments for this home.

    Get a cash offer in 3 minutes
    Find out how much your home could sell for in as little as 3 minutes with a no-obligation cash offer.
    Estimated market value
    $655,800
    Get a cash offer in 3 minutes
    Find out how much your home could sell for in as little as 3 minutes with a no-obligation cash offer.
    Estimated market value
    $655,800