Located in prestigious Claremont Pines, this completely reimagined 5+ bed, 3 full & 2 half bath Contemporary home is sure to impress with its captivating style. Sited on over 1/4 acre, enter to hardwood flooring, open spaces, views of San Francisco and exhilarating style. Walls of glass open to over 1000 square feet of decking with BBQ hookups and enchanting views. The kitchen/family room combo leaves nothing to be desired with state-of-the-art, multi-fueled stove/oven, peninsula seating, and breakfast nook open to the family room. The adjacent formal dining room features a built in wet bar - perfect for indoor/outdoor entertaining. A spacious and inviting living room with fireplace is the perfect spot for meaningful conversations. The south wing features 3 bedrooms and 2 baths including the zen primary suite with dual closets, spa-like bathroom and captivating views. Downstairs, a grand room opens to a covered outdoor patio, level lawn and gardens below. A butlers kitchen with peninsula seating makes entertaining a breeze - the custom wine vault levels up the style factor. 2 additional bedrooms, 1.5 baths and additional laundry room offers space for everyone. A rare offering with turn-key, sophisticated style awaits the next homebuyer to enjoy for generations to come.
Sold for $4,600,000
$4,600,000
5633 Country Club Dr, Oakland, CA 94618
6beds
--sqft
Single Family Residence
Built in 1955
0.28 Acres Lot
$4,874,400 Zestimate®
$--/sqft
$7,932 Estimated rent
Home value
$4,874,400
$4.29M - $5.56M
$7,932/mo
Zestimate® history
Owner options
List your home for rent
$7,932/mo
Rent Zestimate®
Find your next renter with Zillow Rental Manager. Plus, with online applications, you can quickly screen prospective tenants – for free.
$7,932/mo
Rent Zestimate®
Refinance and save
$29,291/mo
Est. payment
Refinancing to a lower rate could help reduce your monthly payments and save thousands over the life of the loan.
$29,291/mo
Est. payment
Explore your selling options
Work with a Zillow partner agent
Leverage their expertise and Zillow's premium Showcase listings to get your home seen by more buyers.
Get startedList with your own agent
Get your home in front of millions of buyers by listing it on Zillow.
Learn how to do itSell it yourself
Take full control of how buyers see your home on Zillow by listing For Sale by Owner (FSBO).
List your homeWhat's special
Custom wine vaultLevel lawnSophisticated stylePeninsula seatingGrand roomPrestigious claremont pinesZen primary suite
Zillow last checked:
Listing updated:
Listed by:
Heidi Marchesotti DRE #01308798 510-387-7865,
Corcoran Icon Properties
Bought with:
OUT OF AREA OUT, DRE #88888888
OUT OF AREA - NON MEMBER
Source: bridgeMLS/CCAR/Bay East AOR,MLS#: 41052406
Facts & features
Interior
Bedrooms & bathrooms
- Bedrooms: 6
- Bathrooms: 5
- Full bathrooms: 3
- 1/2 bathrooms: 2
Rooms
- Room types: Family Room, Formal Dining Room, Utility Room
Kitchen
- Features: 220 Volt Outlet, Breakfast Bar, Breakfast Nook, Counter - Solid Surface, Dishwasher, Double Oven, Eat In Kitchen, Electric Range/Cooktop, Garbage Disposal, Gas Range/Cooktop, Island, Oven Built-in, Pantry, Range/Oven Built-in, Refrigerator, Updated Kitchen
Heating
- Zoned
Cooling
- Has cooling: Yes
Appliances
- Included: Dishwasher, Double Oven, Electric Range, Gas Range, Oven, Range, Refrigerator
Features
- Breakfast Bar, Breakfast Nook, Counter - Solid Surface, Pantry, Updated Kitchen
- Flooring: Hardwood Flrs Throughout
- Number of fireplaces: 1
- Fireplace features: Living Room
Interior area
- Total structure area: 0
Property
Parking
- Total spaces: 5
- Parking features: Garage Door Opener
- Attached garage spaces: 2
Features
- Levels: Two Story
- Stories: 2
- Exterior features: Back Yard, Dog Run, Front Yard, Garden/Play, Side Yard, Sprinklers Automatic, Storage, Garden, Landscape Back, Landscape Front
- Pool features: None
- Fencing: Fenced
Lot
- Size: 0.28 Acres
- Features: Premium Lot
Details
- Parcel number: 48A711513
- Special conditions: Standard
Construction
Type & style
- Home type: SingleFamily
- Architectural style: Contemporary
- Property subtype: Single Family Residence
Materials
- Stucco, Wood
- Roof: Shingle
Condition
- Existing
- New construction: No
- Year built: 1955
Utilities & green energy
- Electric: No Solar, 220 Volts in Kitchen
- Sewer: Public Sewer
- Water: Public
Community & HOA
HOA
- Has HOA: No
Location
- Region: Oakland
Financial & listing details
- Tax assessed value: $4,692,000
- Annual tax amount: $62,556
- Date on market: 3/19/2024
- Listing terms: Cash,Conventional
- Electric utility on property: Yes
Price history
| Date | Event | Price |
|---|---|---|
| 5/31/2024 | Sold | $4,600,000-5.2% |
Source:  bridgeMLS/CCAR/Bay East AOR #41052406 Report a problem bridgeMLS/CCAR/Bay East AOR #41052406 Report a problem | ||
| 5/16/2024 | Pending sale | $4,850,000 |
Source: bridgeMLS/CCAR/Bay East AOR #41052406 Report a problem | ||
| 4/23/2024 | Price change | $4,850,000-7.6% |
Source: bridgeMLS/CCAR/Bay East AOR #41052406 Report a problem | ||
| 3/19/2024 | Listed for sale | $5,250,000 |
Source: bridgeMLS/CCAR/Bay East AOR #41052406 Report a problem | ||
Public tax history
| Year | Property taxes | Tax assessment |
|---|---|---|
| 2025 | $62,556 +111.7% | $4,692,000 +116.5% |
| 2024 | $29,553 -5.6% | $2,167,500 +2% |
| 2023 | $31,315 +463.6% | $2,125,000 +728.6% |
| 2022 | $5,556 -18.4% | $256,452 +2% |
| 2021 | $6,805 +7.2% | $251,424 +1% |
| 2020 | $6,350 +32.4% | $248,847 +2% |
| 2019 | $4,797 +7.1% | $243,968 +2% |
| 2018 | $4,480 | $239,185 +2% |
| 2017 | $4,480 +5% | $234,496 +2% |
| 2016 | $4,267 +7.5% | $229,898 +1.5% |
| 2015 | $3,971 | $226,445 +2% |
| 2014 | $3,971 | $222,009 +0.5% |
| 2013 | -- | $221,006 +2% |
| 2012 | -- | $216,673 +2% |
| 2011 | -- | $212,425 +0.8% |
| 2010 | -- | $210,838 -0.2% |
| 2009 | -- | $211,340 +2% |
| 2008 | -- | $207,196 +2% |
| 2007 | -- | $203,134 +2% |
| 2006 | -- | $199,150 +2% |
| 2005 | -- | $195,247 +2% |
| 2004 | -- | $191,419 +1.9% |
| 2003 | -- | $187,912 +2% |
| 2002 | -- | $184,226 +2% |
| 2001 | $2,839 | $180,614 |
Find assessor info on the county website
Neighborhood: Upper Rockridge
Nearby homes
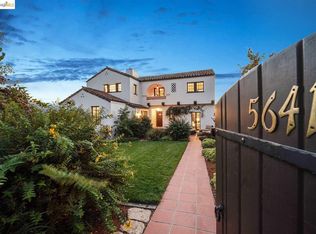
- $4,003,0005 bd4 ba3.5k sqft5641 Country Club Dr, Oakland, CA 94618Off Market
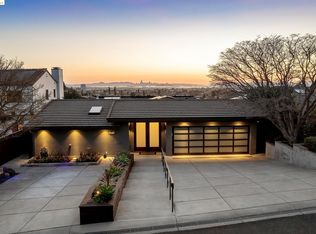
- $5,415,6006 bd7 ba5.9k sqft5599 Country Club Dr, Oakland, CA 94618Off Market
- $5,097,5004 bd5 ba5.2k sqft5654 Margarido Dr, Oakland, CA 94618Off Market
- $5,100,0004 bd5 ba4.6k sqft5649 Country Club Dr, Oakland, CA 94618Sold
- $4,070,9005 bd5 ba3.5k sqft1 Lincolnshire Dr, Oakland, CA 94618Off Market
- $4,780,8005 bd5 ba5.4k sqft5630 Country Club Dr, Oakland, CA 94618Off Market
- $4,987,7004 bd5 ba4.7k sqft5640 Margarido Dr, Oakland, CA 94618Off Market
- $2,686,8003 bd3 ba3.4k sqft5678 Margarido Dr, Oakland, CA 94618Off Market
Nearby schools
GreatSchools rating
- 9/10Hillcrest Elementary SchoolGrades: K-8Distance: 0.5 mi
- 8/10Oakland Technical High SchoolGrades: 9-12Distance: 0.9 mi
Get a cash offer in 3 minutes
Find out how much your home could sell for in as little as 3 minutes with a no-obligation cash offer.
Estimated market value
$4,874,400
Get a cash offer in 3 minutes
Find out how much your home could sell for in as little as 3 minutes with a no-obligation cash offer.
Estimated market value
$4,874,400
- California
- Alameda County
- Oakland
- 94618
- Upper Rockridge
- 5633 Country Club Dr
Nearby cities
Nearby neighborhoods
Nearby zip codes
Other Oakland Topics
