VIEW, VIEWS, VIEWS! Nestled in prestigious Claremont Pines, this stunning level-in home, designed by renowned architect April Gruber, offers panoramic bay views from the San Francisco skyline to the Golden Gate Bridge. Immerse yourself in sunlit living with an open floor plan, skylights, vaulted ceilings & hardwood floors. The Nano accordion glass doors open onto an expansive deck that overlooks the lush Claremont Country Club golf course dappled with California oak trees so you maintain a sense of privacy. The seamless flow between living, dining & kitchen areas is perfect for entertaining. Unleash your inner chef in the gourmet kitchen featuring honed Carrera marble countertops & top-of-the-line Thermidor appliances, including a 2 dishwashers & a spacious Sub-Zero refrigerator. The main level also features a grand primary en suite bedroom with private terrace, spa-inspired bathroom, including a steam shower, vanity mirror TV & walk-in closets. An office/second bedroom, with an adjacent bathroom & entrance to the garage finishes off the main level. Relax in the lower level’s stylish family room with level out entry to the backyard & views, garden & fire pit. Two en suite bedrooms, laundry room, half bath & storage provide are on this level. Creston sound system & owned solar.
Sold for $5,100,000
$5,100,000
5649 Country Club Dr, Oakland, CA 94618
4beds
4,657sqft
Single Family Residence
Built in 1955
7,405 Square Feet Lot
$4,831,300 Zestimate®
$1,095/sqft
$7,785 Estimated rent
Home value
$4,831,300
$4.30M - $5.46M
$7,785/mo
Zestimate® history
Owner options
List your home for rent
$7,785/mo
Rent Zestimate®
Find your next renter with Zillow Rental Manager. Plus, with online applications, you can quickly screen prospective tenants – for free.
$7,785/mo
Rent Zestimate®
Refinance and save
$32,729/mo
Est. payment
Refinancing to a lower rate could help reduce your monthly payments and save thousands over the life of the loan.
$32,729/mo
Est. payment
Explore your selling options
Work with a Zillow partner agent
Leverage their expertise and Zillow's premium Showcase listings to get your home seen by more buyers.
Get startedList with your own agent
Get your home in front of millions of buyers by listing it on Zillow.
Learn how to do itSell it yourself
Take full control of how buyers see your home on Zillow by listing For Sale by Owner (FSBO).
List your homeWhat's special
Hardwood floorsPanoramic bay viewsSpa-inspired bathroomHalf bathGourmet kitchenSunlit livingSpacious sub-zero refrigerator
Zillow last checked:
Listing updated:
Listed by:
Pamela Fullerton DRE #01987942 510-506-9197,
The GRUBB Company
Bought with:
Helene Barkin, DRE #01032351
The Agency
Source: bridgeMLS/CCAR/Bay East AOR,MLS#: 41051865
Facts & features
Interior
Bedrooms & bathrooms
- Bedrooms: 4
- Bathrooms: 5
- Full bathrooms: 4
- 1/2 bathrooms: 1
Rooms
- Room types: No Additional Rooms
Kitchen
- Features: 220 Volt Outlet, Counter - Stone, Dishwasher, Double Oven, Garbage Disposal, Gas Range/Cooktop, Ice Maker Hookup, Island, Microwave, Oven Built-in, Pantry, Refrigerator, Self-Cleaning Oven, Updated Kitchen, Wet Bar
Heating
- Zoned, Radiant
Cooling
- Has cooling: Yes
Appliances
- Included: Dishwasher, Double Oven, Gas Range, Plumbed For Ice Maker, Microwave, Oven, Refrigerator, Self Cleaning Oven, Dryer, Washer
- Laundry: Dryer, Washer
Features
- Pantry, Updated Kitchen, Wet Bar
- Windows: Window Coverings
- Number of fireplaces: 2
- Fireplace features: Other
Interior area
- Total structure area: 4,657
- Total interior livable area: 4,657 sqft
Property
Parking
- Total spaces: 5
- Parking features: Garage Door Opener
- Attached garage spaces: 2
Features
- Levels: Two Story
- Stories: 2
- Exterior features: Back Yard, Garden/Play, Sprinklers Automatic, Landscape Back
- Pool features: None
- Fencing: Fenced
- Has view: Yes
- View description: Bay, Bay Bridge, City Lights, Golden Gate Bridge, Golf Course, Panoramic, San Francisco, Mt Tamalpais
- Has water view: Yes
- Water view: Bay,Bay Bridge,Golden Gate Bridge
Lot
- Size: 7,405 Square Feet
- Features: Level
Details
- Parcel number: 48A711511
- Special conditions: Standard
Construction
Type & style
- Home type: SingleFamily
- Architectural style: Modern
- Property subtype: Single Family Residence
Materials
- Stucco
- Roof: Shingle
Condition
- Existing
- New construction: No
- Year built: 1955
Utilities & green energy
- Electric: 220 Volts in Kitchen
- Sewer: Public Sewer
- Utilities for property: Cable Connected, Internet Available, Natural Gas Connected, Individual Gas Meter
Community & HOA
Community
- Security: Security Alarm - Owned, Carbon Monoxide Detector(s), Double Strapped Water Heater, Security System Owned, Closed Circuit Camera(s)
HOA
- Has HOA: No
Location
- Region: Oakland
Financial & listing details
- Price per square foot: $1,095/sqft
- Tax assessed value: $5,202,000
- Date on market: 3/12/2024
- Listing terms: Cash,Conventional
- Electric utility on property: Yes
Price history
| Date | Event | Price |
|---|---|---|
| 3/28/2024 | Sold | $5,100,000+19.8%$1,095/sqft |
Source:  bridgeMLS/CCAR/Bay East AOR #41051865 Report a problem bridgeMLS/CCAR/Bay East AOR #41051865 Report a problem | ||
| 3/21/2024 | Pending sale | $4,258,000$914/sqft |
Source: bridgeMLS/CCAR/Bay East AOR #41051865 Report a problem | ||
| 3/12/2024 | Listed for sale | $4,258,000+215.4%$914/sqft |
Source: bridgeMLS/CCAR/Bay East AOR #41051865 Report a problem | ||
| 6/21/2012 | Sold | $1,350,000$290/sqft |
Source: Public Record Report a problem | ||
Public tax history
| Year | Property taxes | Tax assessment |
|---|---|---|
| 2025 | -- | $5,202,000 +203.7% |
| 2024 | $23,531 -5.2% | $1,713,131 +2% |
| 2023 | $24,834 +2.1% | $1,679,547 +2% |
| 2022 | $24,326 +3.2% | $1,646,615 +2% |
| 2021 | $23,579 +1% | $1,614,339 +1% |
| 2020 | $23,350 +3% | $1,597,797 +2% |
| 2019 | $22,676 +5.8% | $1,566,480 +2% |
| 2018 | $21,425 | $1,535,775 +2% |
| 2017 | $21,425 +2.5% | $1,505,669 +2% |
| 2016 | $20,912 +0.5% | $1,476,147 +1.5% |
| 2015 | $20,811 -0.8% | $1,453,984 +3.5% |
| 2014 | $20,974 | $1,404,750 +2% |
| 2013 | -- | $1,377,000 +409.9% |
| 2012 | -- | $270,059 +33.4% |
| 2011 | -- | $202,383 +0.8% |
| 2010 | -- | $200,871 -0.2% |
| 2009 | -- | $201,349 +2% |
| 2008 | -- | $197,402 +2% |
| 2007 | -- | $193,531 +2% |
| 2006 | -- | $189,737 +2% |
| 2005 | -- | $186,017 +2% |
| 2004 | -- | $182,373 +1.9% |
| 2003 | -- | $179,032 +2% |
| 2002 | -- | $175,521 +2% |
| 2001 | $2,570 | $172,079 |
Find assessor info on the county website
Neighborhood: Upper Rockridge
Nearby homes
- $3,621,6003 bd2 ba3.9k sqft5701 Country Club Dr, Oakland, CA 94618Off Market
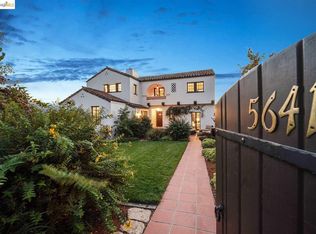
- $4,003,0005 bd4 ba3.5k sqft5641 Country Club Dr, Oakland, CA 94618Off Market
- $2,657,5003 bd3 ba3.4k sqft5678 Margarido Dr, Oakland, CA 94618Off Market
- $2,594,3004 bd4 ba2.4k sqft5711 Country Club Dr, Oakland, CA 94618Off Market
- $4,600,0006 bd5 ba-- sqft5633 Country Club Dr, Oakland, CA 94618Sold
- $5,097,5004 bd5 ba5.2k sqft5654 Margarido Dr, Oakland, CA 94618Off Market
- $5,000,0005 bd6 ba5.2k sqft5710 Margarido Dr, Oakland, CA 94618Sold
- $4,089,5005 bd5 ba3.5k sqft1 Lincolnshire Dr, Oakland, CA 94618Off Market
Nearby schools
GreatSchools rating
- 9/10Hillcrest Elementary SchoolGrades: K-8Distance: 0.5 mi
- 8/10Oakland Technical High SchoolGrades: 9-12Distance: 0.9 mi
Get a cash offer in 3 minutes
Find out how much your home could sell for in as little as 3 minutes with a no-obligation cash offer.
Estimated market value
$4,831,300
Get a cash offer in 3 minutes
Find out how much your home could sell for in as little as 3 minutes with a no-obligation cash offer.
Estimated market value
$4,831,300
- California
- Alameda County
- Oakland
- 94618
- Upper Rockridge
- 5649 Country Club Dr
Nearby cities
Nearby neighborhoods
Nearby zip codes
Other Oakland Topics
