Pristine English Tudor Overlooking Claremont Country Club. Perched on a rare double lot with sweeping views of San Francisco and the Bay, this exquisite residence is one of Oakland’s true gems. Elegantly maintained, the main level features a formal living room with fireplace and a spacious dining room, both showcasing panoramic vistas. A cozy family room with French doors opens to the outdoors, while the kitchen, also with French doors, flows seamlessly to a grand terrace and beautifully designed gardens—ideal for entertaining. Upstairs offers four bedrooms, including a grand primary suite with fireplace and walk-in closet. A lower-level bedroom suite provides an ideal space for guests or an au pair. Lush, private grounds surround the home, creating a rare sense of retreat. A detached garage completes the property. Ideally located near Rockridge shopping, dining, and commuter options, this is a rare opportunity to own one of Oakland’s most distinguished estates.
Sold for $5,000,000
$5,000,000
5710 Margarido Dr, Oakland, CA 94618
5beds
5,250sqft
Single Family Residence
Built in 1935
0.39 Acres Lot
$4,946,000 Zestimate®
$952/sqft
$7,770 Estimated rent
Home value
$4,946,000
$4.50M - $5.44M
$7,770/mo
Zestimate® history
Owner options
List your home for rent
$7,770/mo
Rent Zestimate®
Find your next renter with Zillow Rental Manager. Plus, with online applications, you can quickly screen prospective tenants – for free.
$7,770/mo
Rent Zestimate®
Refinance and save
$32,027/mo
Est. payment
Refinancing to a lower rate could help reduce your monthly payments and save thousands over the life of the loan.
$32,027/mo
Est. payment
Explore your selling options
Work with a Zillow partner agent
Leverage their expertise and Zillow's premium Showcase listings to get your home seen by more buyers.
Get startedList with your own agent
Get your home in front of millions of buyers by listing it on Zillow.
Learn how to do itSell it yourself
Take full control of how buyers see your home on Zillow by listing For Sale by Owner (FSBO).
List your homeWhat's special
Pristine english tudorDetached garageElegantly maintainedPanoramic vistasSpacious dining roomGrand terraceOverlooking claremont country club
Zillow last checked:
Listing updated:
Listed by:
Matthew Heafey DRE #01723973 510-541-1754,
Compass,
Teresa Baum DRE #01731096 510-219-3404,
Compass
Bought with:
Neal Conatser, DRE #01941351
Compass
Source: bridgeMLS/CCAR/Bay East AOR,MLS#: 41125784
Facts & features
Interior
Bedrooms & bathrooms
- Bedrooms: 5
- Bathrooms: 6
- Full bathrooms: 5
- 1/2 bathrooms: 1
Rooms
- Room types: Family Room, Formal Dining Room, Office, Utility Room
Kitchen
- Features: Stone Counters, Dishwasher, Double Oven, Eat-in Kitchen, Disposal, Gas Range/Cooktop, Kitchen Island, Oven Built-in, Pantry, Refrigerator, Self-Cleaning Oven, Updated Kitchen
Heating
- Zoned, Natural Gas
Cooling
- Central Air
Appliances
- Included: Dishwasher, Double Oven, Gas Range, Oven, Refrigerator, Self Cleaning Oven, Dryer, Washer, Gas Water Heater
- Laundry: Dryer, In Basement, Laundry Room, Washer
Features
- Au Pair, Den, Pantry, Updated Kitchen
- Flooring: Hardwood, Parquet, Tile, Engineered Wood
- Basement: Crawl Space,Full
- Number of fireplaces: 2
- Fireplace features: Brick, Living Room, Wood Burning, Kitchen
Interior area
- Total structure area: 5,250
- Total interior livable area: 5,250 sqft
Property
Parking
- Total spaces: 2
- Parking features: Detached, Garage, Off Street, Garage Faces Side, Garage Door Opener
- Garage spaces: 2
Accessibility
- Accessibility features: Accessible Hallway(s), Accessible Full Bath, Accessible Doors
Features
- Levels: Three or More Stories
- Exterior features: Garden, Back Yard, Front Yard, Garden/Play, Side Yard, Sprinklers Front, Sprinklers Side, Landscape Back, Landscape Front, Private Entrance
- Pool features: None
- Has view: Yes
- View description: Bay, Bay Bridge, City Lights, Downtown, Golden Gate Bridge, Golf Course, Hills, Marina, Panoramic, San Francisco, Water, Bridge(s), City, Mt Tamalpais
- Has water view: Yes
- Water view: Bay,Bay Bridge,Golden Gate Bridge,Marina,Water
Lot
- Size: 0.39 Acres
- Features: Level, Premium Lot, Sloped Up, Back Yard, Front Yard, Landscaped, Private, Street Light(s), Sprinklers In Rear
Details
- Parcel number: 48A711529
- Special conditions: Standard
Construction
Type & style
- Home type: SingleFamily
- Architectural style: Tudor
- Property subtype: Single Family Residence
Materials
- Stucco, Wood Siding
- Foundation: Earthquake Braced
Condition
- Existing
- New construction: No
- Year built: 1935
Utilities & green energy
- Electric: No Solar
- Water: Public
- Utilities for property: Individual Electric Meter, Individual Gas Meter
Green energy
- Energy efficient items: None
Community & HOA
Community
- Security: Security Alarm - Leased, Carbon Monoxide Detector(s), Smoke Detector(s)
HOA
- Has HOA: No
Location
- Region: Oakland
Financial & listing details
- Price per square foot: $952/sqft
- Tax assessed value: $3,697,881
- Annual tax amount: $49,729
- Date on market: 3/3/2026
- Listing terms: Cash,Conventional
Price history
| Date | Event | Price |
|---|---|---|
| 5/15/2026 | Sold | $5,000,000-9.1%$952/sqft |
Source:  bridgeMLS/CCAR/Bay East AOR #41125784 Report a problem bridgeMLS/CCAR/Bay East AOR #41125784 Report a problem | ||
| 5/4/2026 | Pending sale | $5,500,000$1,048/sqft |
Source: bridgeMLS/CCAR/Bay East AOR #41125784 Report a problem | ||
| 3/3/2026 | Listed for sale | $5,500,000+69.2%$1,048/sqft |
Source: bridgeMLS/CCAR/Bay East AOR #41125784 Report a problem | ||
| 1/12/2018 | Sold | $3,250,000-13.3%$619/sqft |
Source: bridgeMLS/CCAR/Bay East AOR #40797241 Report a problem | ||
| 12/18/2017 | Pending sale | $3,750,000$714/sqft |
Source: THE GRUBB COMPANY #40797241 Report a problem | ||
| 11/8/2017 | Price change | $3,750,000-6.3%$714/sqft |
Source: THE GRUBB COMPANY #40797241 Report a problem | ||
| 9/15/2017 | Listed for sale | $4,000,000$762/sqft |
Source: THE GRUBB COMPANY #40797241 Report a problem | ||
Public tax history
| Year | Property taxes | Tax assessment |
|---|---|---|
| 2025 | $49,729 +3.8% | $3,697,881 +2% |
| 2024 | $47,927 -5.9% | $3,625,374 +2% |
| 2023 | $50,928 +1.9% | $3,554,297 +2% |
| 2022 | $49,985 +2.7% | $3,484,617 +2% |
| 2021 | $48,678 +1% | $3,416,301 +1% |
| 2020 | $48,178 +2.7% | $3,381,300 +2% |
| 2019 | $46,929 +869.7% | $3,315,000 +1144.7% |
| 2018 | $4,839 | $266,336 +2% |
| 2017 | $4,839 +4.8% | $261,114 +2% |
| 2016 | $4,619 +6.6% | $255,995 +1.5% |
| 2015 | $4,333 | $252,150 +2% |
| 2014 | $4,333 | $247,210 +0.5% |
| 2013 | -- | $246,094 +2% |
| 2012 | -- | $241,269 +2% |
| 2011 | -- | $236,539 +0.8% |
| 2010 | -- | $234,771 -0.2% |
| 2009 | -- | $235,330 +2% |
| 2008 | -- | $230,716 +2% |
| 2007 | -- | $226,192 +2% |
| 2006 | -- | $221,757 +2% |
| 2005 | -- | $217,410 +2% |
| 2004 | -- | $213,149 +1.9% |
| 2003 | -- | $209,243 +2% |
| 2002 | -- | $205,139 +2% |
| 2001 | $2,955 | $201,117 |
Find assessor info on the county website
Neighborhood: Upper Rockridge
Nearby homes
- $2,594,3004 bd4 ba2.4k sqft5711 Country Club Dr, Oakland, CA 94618Off Market
- $3,131,0003 bd2 ba3.2k sqft5727 Country Club Dr, Oakland, CA 94618Off Market
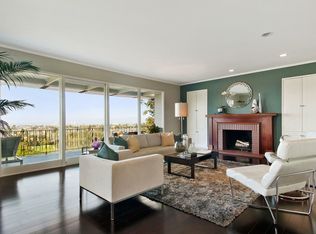
- $3,871,5006 bd4 ba4.3k sqft5730 Margarido Dr, Oakland, CA 94618Off Market
- $2,686,8003 bd3 ba3.4k sqft5678 Margarido Dr, Oakland, CA 94618Off Market
- $2,812,1003 bd2 ba3.2k sqft5727B Country Club Dr, Oakland, CA 94618Off Market
- $3,668,2003 bd2 ba3.9k sqft5701 Country Club Dr, Oakland, CA 94618Off Market
- $5,100,0004 bd5 ba4.6k sqft5649 Country Club Dr, Oakland, CA 94618Sold
- $5,800,0004 bd6 ba5k sqft5737 Country Club Dr, Oakland, CA 94618Sold
Nearby schools
GreatSchools rating
- 9/10Hillcrest Elementary SchoolGrades: K-8Distance: 0.6 mi
- 8/10Oakland Technical High SchoolGrades: 9-12Distance: 0.9 mi
Get a cash offer in 3 minutes
Find out how much your home could sell for in as little as 3 minutes with a no-obligation cash offer.
Estimated market value
$4,946,000
Get a cash offer in 3 minutes
Find out how much your home could sell for in as little as 3 minutes with a no-obligation cash offer.
Estimated market value
$4,946,000
- California
- Alameda County
- Oakland
- 94618
- Upper Rockridge
- 5710 Margarido Dr
Nearby cities
Nearby neighborhoods
Nearby zip codes
Other Oakland Topics
