Skip main navigation
Off market
  • $3,114,300

    5727 Country Club Dr, Oakland, CA 94618

    3beds
    2baths
    3,240sqft
    SingleFamily
    Built in 1950
    8,319 Square Feet Lot
    $3,114,300 Zestimate®
    $961/sqft
    $7,381 Estimated rent

    Home value

    $3,114,300

    $2.80M - $3.46M

    $7,381/mo

    Zestimate® history
    Loading
    Loading...

    Owner options

    List your home for rent

    $7,381/mo

    Rent Zestimate®

    Find your next renter with Zillow Rental Manager. Plus, with online applications, you can quickly screen prospective tenants – for free.

    Learn more

    $7,381/mo

    Rent Zestimate®

    Refinance and save

    $19,943/mo

    Est. payment

    Refinancing to a lower rate could help reduce your monthly payments and save thousands over the life of the loan.

    See today's rates

    $19,943/mo

    Est. payment

    Explore your selling options

    Work with a Zillow partner agent

    Leverage their expertise and Zillow's premium Showcase listings to get your home seen by more buyers.

    Get started

    List with your own agent

    Get your home in front of millions of buyers by listing it on Zillow.

    Learn how to do it

    Sell it yourself

    Take full control of how buyers see your home on Zillow by listing For Sale by Owner (FSBO).

    List your home

    What's special

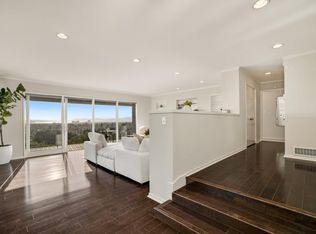
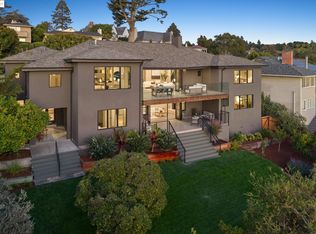
    Set back from the street and situated on one of the most desirable lots in the neighborhood, this exceptional 1950 s Claremont Pines residence peers over the golf course, San Francisco skyline, Golden Gate Bridge and beyond. Stunning panoramic west-facing vistas abound from the living room, dining room, deck, and bedrooms on the main and lower levels.Enter a grand foyer accented by wide planked espresso stained hardwood which overlooks a spectacular view-filled living room & formal dining room featuring floor-to-ceiling windows and glass door access to an expansive deck for quintessential indoor/outdoor living. Enjoy your morning coffee gazing out on the beautifully landscaped front garden and patio from the eat-in kitchen complete with custom cabinetry, stainless appliances, and butler pantry for all your culinary needs. Beyond the powder room and down the hall is a secluded master suite highlighted with a fire place, built-ins, walk-in closet, his-and-hers wardrobes, & vanity. The lower level features an impressive light-filled second bedroom & bath with breathtaking westerly views. Across the hall is an elegant family room immersed in old growth redwood salvaged from a retired California north coast bridge years ago. Relax by the fireplace on brisk winter nights or slide open the hefty vintage barn door to a shaded lower deck & rear yard during the summer heat. A hidden door on the southeast corner of the family room leads to a spacious third bedroom & inspiring bonus space that could become a state-of-the-art home theater, media room, or other dream project. A generous front setback may allow for more expansion potential.Situated on a quiet residential street with a small town feel yet minutes from hip restaurants, fabulous shopping, & freeways, this unique property has the best of both worlds. Relax or entertain in the private luxury of home or venture out to Rockridge, Uptown, Temescal, or San Francisco. This is urban living at its best!

    This property is not currently displayed as for sale or rent on Zillow. This may be different from what's on other websites or public sources.

    Facts & features

    Interior

    Bedrooms & bathrooms
    • Bedrooms: 3
    • Bathrooms: 2.5
    Heating
    • Forced air
    Appliances
    • Included: Dishwasher, Garbage disposal, Range / Oven, Refrigerator
    Features
    • Flooring: Hardwood
    • Has fireplace: Yes
    Interior area
    • Total interior livable area: 3,240 sqft

    Property

    Parking
    • Parking features: Garage - Attached
    Features
    • Has view: Yes
    • View description: Territorial
    Lot
    • Size: 8,319 Square Feet
    Details
    • Parcel number: 48A71158

    Construction

    Type & style
    • Home type: SingleFamily
    Materials
    • wood frame
    Condition
    • Year built: 1950

    Community & HOA

    Location
    • Region: Oakland

    Financial & listing details

    • Price per square foot: $961/sqft
    • Tax assessed value: $3,110,600

    Price history

    DateEventPrice
    8/9/2023Listing removed$3,395,000+13.2%$1,048/sqft
    Source: CRMLS #41003155 Report a problem
    1/12/2023Sold$3,000,000-11.6%$926/sqft
    Source: bridgeMLS/CCAR/Bay East AOR #41003155 Report a problem
    12/14/2022Pending sale$3,395,000$1,048/sqft
    Source: bridgeMLS/CCAR/Bay East AOR #41003155 Report a problem
    9/23/2022Price change$3,395,000-5.6%$1,048/sqft
    Source: bridgeMLS/CCAR/Bay East AOR #41003155 Report a problem
    9/8/2022Listed for sale$3,595,000+12.3%$1,110/sqft
    Source: bridgeMLS/CCAR/Bay East AOR #41003155 Report a problem
    5/4/2021Sold$3,200,000+14.3%$988/sqft
    Source: bridgeMLS/CCAR/Bay East AOR #40944487 Report a problem
    4/16/2021Pending sale$2,799,000$864/sqft
    Source: bridgeMLS/CCAR/Bay East AOR #40944487 Report a problem
    4/15/2021Listed for sale$2,799,000-7.5%$864/sqft
    Source: bridgeMLS/CCAR/Bay East AOR #40944487 Report a problem
    4/17/2014Sold$3,025,000+55.2%$934/sqft
    Source: Public Record Report a problem
    3/28/2014Listed for sale$1,949,000$602/sqft
    Source: Proximity Real Estate Report a problem

    Public tax history

    YearProperty taxesTax assessment
    2025-- $3,110,600 +1.7%
    2024$40,417 -15%$3,060,000 -8.1%
    2023$47,567 +2.1%$3,329,280 +2%
    2022$46,599 +259.8%$3,264,000 +280.2%
    2021$12,952 +0.9%$858,423 +1%
    2020$12,832 +3.5%$849,623 +2%
    2019$12,396 +6.2%$832,970 +2%
    2018$11,677 $816,643 +2%
    2017$11,677 +1.9%$800,633 +2%
    2016$11,455 -0.5%$784,934 -74.6%
    2015$11,515 +313.4%$3,085,438 +2110.3%
    2014$2,786 $139,596 +0.5%
    2013-- $138,965 +2%
    2012-- $136,241 +2%
    2011-- $133,570 +0.8%
    2010-- $132,573 -0.2%
    2009-- $132,889 +2%
    2008-- $130,283 +2%
    2007-- $127,729 +2%
    2006-- $125,225 +2%
    2005-- $122,770 +3.7%
    2004-- $118,334 +1.9%
    2003-- $116,166 +2%
    2002-- $113,887 +2%
    2001$1,770 $111,654
    Find assessor info on the county website

    Neighborhood: Upper Rockridge

    Nearby schools

    GreatSchools rating
    Get a cash offer in 3 minutes
    Find out how much your home could sell for in as little as 3 minutes with a no-obligation cash offer.
    Estimated market value
    $3,114,300
    Get a cash offer in 3 minutes
    Find out how much your home could sell for in as little as 3 minutes with a no-obligation cash offer.
    Estimated market value
    $3,114,300