5737 Country Club Dr, Oakland, CA 94618
Home value
$5,743,200
$5.17M - $6.37M
$8,122/mo
Owner options
$8,122/mo
Rent Zestimate®
Find your next renter with Zillow Rental Manager. Plus, with online applications, you can quickly screen prospective tenants – for free.
$8,122/mo
Rent Zestimate®
$36,932/mo
Est. payment
Refinancing to a lower rate could help reduce your monthly payments and save thousands over the life of the loan.
$36,932/mo
Est. payment
Explore your selling options
Work with a Zillow partner agent
Leverage their expertise and Zillow's premium Showcase listings to get your home seen by more buyers.
Get startedList with your own agent
Get your home in front of millions of buyers by listing it on Zillow.
Learn how to do itSell it yourself
Take full control of how buyers see your home on Zillow by listing For Sale by Owner (FSBO).
List your homeWhat's special
Zillow last checked:
Listing updated:
Claudia Mills DRE #01881682 510-350-6419,
KW Advisors East Bay
Brendan Callahan, DRE #01397059
Compass
Facts & features
Interior
Bedrooms & bathrooms
- Bedrooms: 4
- Bathrooms: 6
- Full bathrooms: 4
- 1/2 bathrooms: 2
Rooms
- Room types: Library, Office
Kitchen
- Features: Dishwasher, Disposal, Eat-in Kitchen, Gas Range/Cooktop, Kitchen Island, Microwave, Oven Built-in, Pantry, Range/Oven Built-in, Stone Counters, Refrigerator
Heating
- Fireplace(s), Zoned
Cooling
- Central Air
Appliances
- Included: Dishwasher, Gas Range, Microwave, Oven, Range, Refrigerator, Gas Water Heater, Tankless Water Heater
- Laundry: Hookups Only, Laundry Room
Features
- Den, Dining Area, Storage, Pantry
- Flooring: Engineered Wood, Tile
- Basement: Crawl Space
- Number of fireplaces: 2
- Fireplace features: Family Room, Living Room
Interior area
- Total structure area: 5,097
- Total interior livable area: 5,097 sqft
Property
Parking
- Total spaces: 4
- Parking features: Garage, Int Access From Garage, Electric Vehicle Charging Station(s), Garage Door Opener
- Garage spaces: 2
Features
- Levels: Two Story
- Stories: 2
- Exterior features: Garden, Back Yard, Front Yard, Garden/Play, Side Yard, Sprinklers Automatic, Sprinklers Front, Terraced Down, Entry Gate, Landscape Back, Landscape Front
- Pool features: None
- Fencing: Fenced,Front Yard,Wood
- Has view: Yes
- View description: Bay Bridge, City Lights, Golden Gate Bridge, Golf Course, Hills, San Francisco, Bridge(s)
- Has water view: Yes
- Water view: Bay Bridge,Golden Gate Bridge
Lot
- Size: 0.31 Acres
- Features: Sloped Down, Front Yard, Landscaped, Sprinklers In Rear
Details
- Parcel number: 48A71157
- Special conditions: Standard
Construction
Type & style
- Home type: SingleFamily
- Architectural style: Contemporary,Mid Century Modern
- Property subtype: Single Family Residence
Materials
- Stucco
- Foundation: Concrete, Concrete Perimeter
- Roof: Shingle
Condition
- Existing
- New construction: No
- Year built: 1952
Details
- Builder name: Midcentury
Utilities & green energy
- Electric: No Solar
Community & HOA
Community
- Security: Fire Sprinkler System, Security Alarm - Owned
HOA
- Has HOA: No
Location
- Region: Oakland
Financial & listing details
- Price per square foot: $1,138/sqft
- Tax assessed value: $2,800,000
- Annual tax amount: $38,255
- Date on market: 9/24/2025
- Listing terms: Cash,Conventional
Price history
| Date | Event | Price |
|---|---|---|
| 11/10/2025 | Sold | $5,800,000-2.9%$1,138/sqft |
Source: | ||
| 11/5/2025 | Pending sale | $5,975,000$1,172/sqft |
Source: | ||
| 9/24/2025 | Listed for sale | $5,975,000+113.4%$1,172/sqft |
Source: | ||
| 8/1/2024 | Sold | $2,800,000$549/sqft |
Source: Public Record Report a problem | ||
Public tax history
| Year | Property taxes | Tax assessment |
|---|---|---|
| 2025 | $38,255 +141.3% | $2,800,000 +157.5% |
| 2024 | $15,854 -5% | $1,087,491 +2% |
| 2023 | $16,689 +2.1% | $1,066,170 +2% |
| 2022 | $16,346 +3.4% | $1,045,265 +2% |
| 2021 | $15,814 +1% | $1,024,773 +1% |
| 2020 | $15,660 +3.3% | $1,014,270 +2% |
| 2019 | $15,161 +6% | $994,386 +2% |
| 2018 | $14,299 | $974,891 +2% |
| 2017 | $14,299 +2.8% | $955,777 +2% |
| 2016 | $13,911 +0.2% | $937,038 +1.5% |
| 2015 | $13,878 | $922,966 +2% |
| 2014 | $13,878 | $904,892 +0.5% |
| 2013 | -- | $900,808 +2% |
| 2012 | -- | $883,145 +2% |
| 2011 | -- | $865,833 +0.8% |
| 2010 | -- | $859,363 -0.2% |
| 2009 | -- | $861,405 +2% |
| 2008 | -- | $844,517 +2% |
| 2007 | -- | $827,961 +2% |
| 2006 | -- | $811,731 +2% |
| 2005 | -- | $795,815 +2% |
| 2004 | -- | $780,213 +1.9% |
| 2003 | -- | $765,915 +2% |
| 2002 | -- | $750,903 +2% |
| 2001 | $10,182 | $736,173 |
Neighborhood: Upper Rockridge
Nearby homes
- $2,812,1003 bd2 ba3.2k sqft5727B Country Club Dr, Oakland, CA 94618Off Market
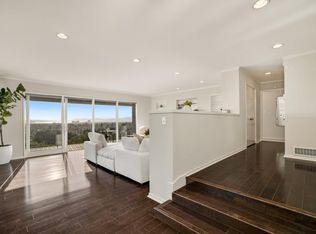
- $3,131,0003 bd2 ba3.2k sqft5727 Country Club Dr, Oakland, CA 94618Off Market
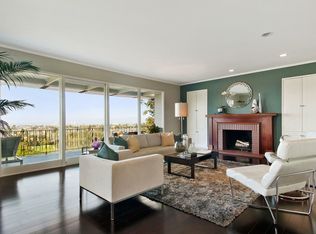
- $3,107,5005 bd4 ba3.5k sqft5747 Country Club Dr, Oakland, CA 94618Off Market
- $3,871,5006 bd4 ba4.3k sqft5730 Margarido Dr, Oakland, CA 94618Off Market
- $2,594,3004 bd4 ba2.4k sqft5711 Country Club Dr, Oakland, CA 94618Off Market
- $3,220,8003 bd3 ba3k sqft5734 Country Club Dr, Oakland, CA 94618Off Market
- $2,831,0004 bd3 ba3k sqft5750 Margarido Dr, Oakland, CA 94618Off Market
- $3,379,6003 bd3 ba2.9k sqft9 Bowling Dr, Oakland, CA 94618Off Market
Nearby schools
GreatSchools rating
- 9/10Hillcrest Elementary SchoolGrades: K-8Distance: 0.6 mi
- 8/10Oakland Technical High SchoolGrades: 9-12Distance: 0.9 mi
Get a cash offer in 3 minutes
- California
- Alameda County
- Oakland
- 94618
- Upper Rockridge
- 5737 Country Club Dr