Beautifully maintained and well cared Single-story home with 3 Bedroom and 2 Bath. Well thought floorplan gives openness as well as separation with the eye-catching vaulted ceilings. Kitchen features brand new Quartz Counters with Island Breakfast, Stainless Steel Appliances, Electric Stove and Ample pantry. This house has Brand new Luxury Vinyl floor with fresh paint. The backyard is big and a safe place for the kids & pets. Imagine living conveniently close to all the amenities of life in this cozy and charming home. Enjoy the split bedroom arrangement of the open floorplan.
Sold
Price Unknown
5633 Denise Dr, Haltom City, TX 76148
3beds
1,259sqft
Single Family Residence
Built in 1972
7,797 Square Feet Lot
$264,600 Zestimate®
$--/sqft
$1,830 Estimated rent
Home value
$264,600
$243,000 - $288,000
$1,830/mo
Zestimate® history
Owner options
List your home for rent
$1,830/mo
Rent Zestimate®
Find your next renter with Zillow Rental Manager. Plus, with online applications, you can quickly screen prospective tenants – for free.
$1,830/mo
Rent Zestimate®
Refinance and save
Refinancing to a lower rate could help reduce your monthly payments and save thousands over the life of the loan.
Explore your selling options
Work with a Zillow partner agent
Leverage their expertise and Zillow's premium Showcase listings to get your home seen by more buyers.
Get startedList with your own agent
Get your home in front of millions of buyers by listing it on Zillow.
Learn how to do itSell it yourself
Take full control of how buyers see your home on Zillow by listing For Sale by Owner (FSBO).
List your homeWhat's special
Electric stoveFresh paintOpen floorplanStainless steel appliancesSplit bedroom arrangementBrand new quartz countersVaulted ceilings
Zillow last checked:
Listing updated:
Listed by:
Sijo Jose 0712225 412-377-8689,
Beam Real Estate, LLC 972-484-6644
Bought with:
Nicholas Aspero
Keller Williams Fort Worth
Source: NTREIS,MLS#: 20784218
Facts & features
Interior
Bedrooms & bathrooms
- Bedrooms: 3
- Bathrooms: 2
- Full bathrooms: 2
Primary bedroom
- Features: Ceiling Fan(s), Dual Sinks, Double Vanity, Separate Shower, Walk-In Closet(s)
- Level: First
Bedroom
- Features: Walk-In Closet(s)
- Level: First
Kitchen
- Features: Breakfast Bar, Built-in Features, Cedar Closet(s), Dual Sinks, Eat-in Kitchen, Granite Counters
- Level: First
Living room
- Features: Built-in Features, Ceiling Fan(s)
- Level: First
Heating
- Central, Electric
Cooling
- Central Air, Ceiling Fan(s), Electric
Appliances
- Included: Convection Oven, Electric Range, Disposal, Microwave, Vented Exhaust Fan
Features
- Chandelier, Granite Counters, Open Floorplan, Walk-In Closet(s)
- Flooring: Vinyl, Wood
- Has basement: No
- Has fireplace: No
Interior area
- Total interior livable area: 1,259 sqft
Property
Parking
- Total spaces: 1
- Parking features: Door-Multi, Garage Faces Front, Garage, Garage Door Opener, On Site
- Attached garage spaces: 1
Features
- Levels: One
- Stories: 1
- Patio & porch: Rear Porch
- Pool features: None
Lot
- Size: 7,797 Square Feet
Details
- Parcel number: 00357707
Construction
Type & style
- Home type: SingleFamily
- Architectural style: Colonial,Detached
- Property subtype: Single Family Residence
Materials
- Brick
- Foundation: Slab
- Roof: Shingle
Condition
- Year built: 1972
Utilities & green energy
- Utilities for property: Electricity Available, Electricity Connected, Sewer Available
Community & HOA
Community
- Features: Curbs
- Security: Carbon Monoxide Detector(s), Fire Alarm
- Subdivision: Browning Park
HOA
- Has HOA: No
Location
- Region: Haltom City
Financial & listing details
- Tax assessed value: $198,429
- Annual tax amount: $4,894
- Date on market: 12/6/2024
- Cumulative days on market: 50 days
- Listing terms: Cash,Conventional,Contract,1031 Exchange,FHA,Owner Will Carry,See Agent,VA Loan
- Electric utility on property: Yes
Price history
| Date | Event | Price |
|---|---|---|
| 2/3/2025 | Sold | -- |
Source: NTREIS #20784218 Report a problem | ||
| 1/27/2025 | Pending sale | $279,000$222/sqft |
Source: NTREIS #20784218 Report a problem | ||
| 1/13/2025 | Price change | $279,000+12%$222/sqft |
Source: NTREIS #20784218 Report a problem | ||
| 1/10/2025 | Listing removed | $2,400$2/sqft |
Source: Zillow Rentals Report a problem | ||
| 1/2/2025 | Listed for rent | $2,400$2/sqft |
Source: Zillow Rentals Report a problem | ||
| 12/6/2024 | Listed for sale | $249,000$198/sqft |
Source: NTREIS #20784218 Report a problem | ||
Public tax history
| Year | Property taxes | Tax assessment |
|---|---|---|
| 2025 | $4,380 -2.4% | $198,429 |
| 2024 | $4,487 +4.7% | $198,429 +5.2% |
| 2023 | $4,285 +5.2% | $188,637 +14.3% |
| 2022 | $4,072 +9.9% | $165,073 +14.3% |
| 2021 | $3,706 -10.7% | $144,368 -8.3% |
| 2020 | $4,149 -4% | $157,479 -3.9% |
| 2019 | $4,321 +15% | $163,797 +17.7% |
| 2018 | $3,759 +14.8% | $139,151 +16% |
| 2017 | $3,275 +3.9% | $119,934 +5.8% |
| 2016 | $3,152 +39.5% | $113,363 +39.3% |
| 2015 | $2,260 | $81,400 |
| 2014 | $2,260 | $81,400 +10% |
| 2013 | -- | $74,000 |
| 2012 | -- | $74,000 -2.5% |
| 2011 | -- | $75,900 -0.5% |
| 2010 | -- | $76,300 -7.2% |
| 2009 | -- | $82,200 |
| 2008 | -- | $82,200 +4.8% |
| 2007 | -- | $78,400 |
| 2006 | -- | $78,400 |
| 2005 | -- | $78,400 |
| 2004 | -- | $78,400 +6.7% |
| 2003 | -- | $73,500 +2.4% |
| 2002 | -- | $71,800 +12.2% |
| 2001 | -- | $64,000 +4.7% |
| 2000 | -- | $61,100 |
Find assessor info on the county website
Neighborhood: Browning Park
Nearby homes
- $233,5003 bd2 ba1.2k sqft5629 Denise Dr, Haltom City, TX 76148Off Market
- $1,9754 bd2 ba1.6k sqft5701 Denise Dr, Haltom City, TX 76148For Rent
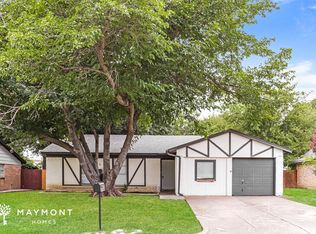
- $237,2003 bd2 ba1.3k sqft5625 Denise Dr, Haltom City, TX 76148Off Market
- $268,4003 bd2 ba1.3k sqft5705 Denise Dr, Haltom City, TX 76148Off Market
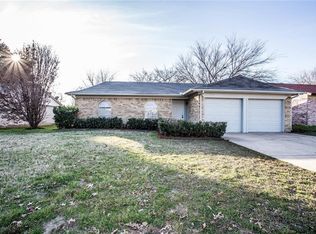
- $237,5003 bd1 ba1.5k sqft5601 Macdougall Dr, Haltom City, TX 76148Off Market
- $262,2003 bd2 ba1.2k sqft5700 Denise Dr, Haltom City, TX 76148Off Market
- $43,9453 bd2 ba498 sqft5621 Denise Dr, Haltom City, TX 76148Off Market
- $268,5003 bd2 ba1.4k sqft5621 Denise Dr, Haltom City, TX 76148Off Market
Nearby schools
GreatSchools rating
- 5/10Watauga Elementary SchoolGrades: PK-5Distance: 0.5 mi
- 6/10Watauga Middle SchoolGrades: 6-8Distance: 1.1 mi
- 4/10Haltom High SchoolGrades: 9-12Distance: 1 mi
Schools provided by the listing agent
- Elementary: Watauga
- Middle: Watauga
- High: Haltom
- District: Birdville ISD
Source: NTREIS. This data may not be complete. We recommend contacting the local school district to confirm school assignments for this home.
Get a cash offer in 3 minutes
Find out how much your home could sell for in as little as 3 minutes with a no-obligation cash offer.
Estimated market value
$264,600
Get a cash offer in 3 minutes
Find out how much your home could sell for in as little as 3 minutes with a no-obligation cash offer.
Estimated market value
$264,600
- Texas
- Tarrant County
- Haltom City
- 76148
- Browning Park
- 5633 Denise Dr
Nearby cities
Nearby neighborhoods
Nearby zip codes
Other Haltom City Topics
