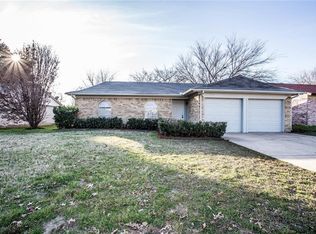
Cozy 4-Bedroom Home in Haltom City This home is move-in ready. Schedule your tour now or start your application today. Welcome to 5701 Denise Drive in Haltom City, a 4-bedroom, 2-bath home offering 1,602 square feet of inviting living space. From the curb, the home makes a strong impression with its classic brick exterior, mature shade trees, and a welcoming front approach. Inside, fresh interior paint and a smart lock plus smart thermostat set the tone for a home that feels both comfortable and easy to live in. The main living area opens with bright, open sightlines and low-maintenance flooring that carries through the spaces with a clean, cohesive look. In the kitchen, black cabinetry, butcher-block style counters, a herringbone tile backsplash, and stainless-steel appliances create a standout cooking space, anchored by a new stainless steel range. The island adds extra prep room and a natural gathering spot, while the layout keeps the flow between the kitchen, dining, and living areas easy and practical. The bedroom layout offers room to spread out, with fresh carpet in two of the bedrooms adding a softer feel underfoot. The primary bath features a striking shower design, and the additional full bath continues the crisp, polished finish throughout the home. Whether you need space for sleeping, working, or simply stretching out, the floor plan gives each room a clear purpose without wasting square footage. Set in Haltom City, this address also puts you within easy reach of the Fort Worth area, with drive times of about 13 minutes to Fort Worth, 22 minutes to DFW Airport, and 36 minutes to Dallas. With its refreshed interior, smart-home conveniences, and eye-catching kitchen finish choices, 5701 Denise Drive brings together function, personality, and a location that keeps the metro within reach. Apply Now! *Maymont Homes provides residents with convenient solutions, including simplified utility billing and flexible rent payment options. Contact us for more details. This information is deemed reliable, but not guaranteed. All measurements are approximate. Actual product and home specifications may vary in dimension or detail. Images are for representational purposes only. Some programs and services may not be available in all market areas. Prices and availability are subject to change without notice. Advertised rent prices do not include the required application fee, the partially refundable reservation fee (due upon application approval), or the mandatory monthly utility management fee (in select market areas.) Residents must maintain renters insurance as specified in their lease. If third-party renters insurance is not provided, residents will be automatically enrolled in our Master Insurance Policy for a fee. Select homes may be located in communities that require a monthly fee for community-specific amenities or services. For complete details, please contact a company leasing representative. Equal Housing Opportunity. Estimated availability date is subject to change based on construction timelines and move-out confirmation. This property allows self guided viewing without an appointment. Contact for details.
This property is not currently displayed as for sale or rent on Zillow. This may be different from what's on other websites or public sources.