Welcome to this charming and immaculate 3-bedroom, 2-bathroom home located in Haltom City. Prepare to be captivated by the fully remodeled kitchen, featuring brand-new granite countertops and all-new appliances. Cooking meals and hosting gatherings will be a pleasure in this well-appointed kitchen. And to sweeten the deal, the refrigerator is included in the sale, making it easier than ever to move in and start enjoying your new home immediately. With three generously sized bedrooms, there is plenty of room for your family or guests. The bedrooms have been updated with new fixtures and fans, ensuring comfortable nights and pleasant living spaces. The two bathrooms have also received a makeover, adding a touch of luxury and making the morning routine a breeze. With a large backyard and a prime location in a fantastic neighborhood, this residence offers the perfect blend of comfort, convenience, and style.
Sold
Price Unknown
5709 Denise Dr, Haltom City, TX 76148
3beds
1,335sqft
Single Family Residence
Built in 1976
7,884 Square Feet Lot
$272,800 Zestimate®
$--/sqft
$1,875 Estimated rent
Home value
$272,800
$259,000 - $286,000
$1,875/mo
Zestimate® history
Owner options
List your home for rent
$1,875/mo
Rent Zestimate®
Find your next renter with Zillow Rental Manager. Plus, with online applications, you can quickly screen prospective tenants – for free.
$1,875/mo
Rent Zestimate®
Refinance and save
Refinancing to a lower rate could help reduce your monthly payments and save thousands over the life of the loan.
Explore your selling options
Work with a Zillow partner agent
Leverage their expertise and Zillow's premium Showcase listings to get your home seen by more buyers.
Get startedList with your own agent
Get your home in front of millions of buyers by listing it on Zillow.
Learn how to do itSell it yourself
Take full control of how buyers see your home on Zillow by listing For Sale by Owner (FSBO).
List your homeWhat's special
Zillow last checked:
Listing updated:
Listed by:
Cody Denson 0803131 214-228-9161,
Gingrich Group, LLC 972-754-0361
Bought with:
Maru Segura
West Shore Realty, LLC
Source: NTREIS,MLS#: 20386497
Facts & features
Interior
Bedrooms & bathrooms
- Bedrooms: 3
- Bathrooms: 2
- Full bathrooms: 2
Primary bedroom
- Features: Walk-In Closet(s)
- Dimensions: 14 x 11
Bedroom
- Dimensions: 10 x 10
Bedroom
- Dimensions: 10 x 10
Family room
- Dimensions: 16 x 12
Living room
- Features: Fireplace
- Dimensions: 16 x 14
Heating
- Central
Cooling
- Central Air, Ceiling Fan(s)
Appliances
- Included: Dishwasher, Electric Cooktop, Electric Oven, Disposal, Microwave, Refrigerator
- Laundry: Washer Hookup, Electric Dryer Hookup
Features
- Eat-in Kitchen, Granite Counters, High Speed Internet, Cable TV
- Flooring: Vinyl
- Has basement: No
- Number of fireplaces: 1
- Fireplace features: Living Room, Masonry, Wood Burning
Interior area
- Total interior livable area: 1,335 sqft
Property
Parking
- Total spaces: 2
- Parking features: Concrete, Door-Multi, Driveway, Garage Faces Front, Garage
- Attached garage spaces: 2
- Has uncovered spaces: Yes
Features
- Levels: One
- Stories: 1
- Exterior features: Storage
- Pool features: None
- Fencing: Wood
Lot
- Size: 7,884 Square Feet
- Features: Back Yard, Lawn
Details
- Additional structures: Shed(s), Storage
- Parcel number: 03176738
Construction
Type & style
- Home type: SingleFamily
- Architectural style: Detached
- Property subtype: Single Family Residence
Materials
- Brick, Wood Siding
- Foundation: Slab
- Roof: Composition
Condition
- Year built: 1976
Utilities & green energy
- Sewer: Public Sewer
- Water: Public
- Utilities for property: Electricity Connected, Sewer Available, Water Available, Cable Available
Community & HOA
Community
- Features: Curbs
- Subdivision: Tri Country Estate 1st Fil Add
HOA
- Has HOA: No
Location
- Region: Haltom City
Financial & listing details
- Tax assessed value: $258,878
- Annual tax amount: $5,352
- Date on market: 7/20/2023
- Cumulative days on market: 34 days
- Listing terms: Cash,Conventional,FHA,Owner Will Carry,VA Loan
- Electric utility on property: Yes
Price history
| Date | Event | Price |
|---|---|---|
| 6/22/2026 | Listing removed | $2,095$2/sqft |
Source: Zillow Rentals Report a problem | ||
| 6/1/2026 | Listed for rent | $2,095$2/sqft |
Source: Zillow Rentals Report a problem | ||
| 8/9/2025 | Listing removed | $2,095$2/sqft |
Source: Zillow Rentals Report a problem | ||
| 7/19/2025 | Listed for rent | $2,095+110.6%$2/sqft |
Source: Zillow Rentals Report a problem | ||
| 9/6/2023 | Sold | -- |
Source: NTREIS #20386497 Report a problem | ||
| 8/26/2023 | Pending sale | $279,000$209/sqft |
Source: NTREIS #20386497 Report a problem | ||
| 8/24/2023 | Contingent | $279,000$209/sqft |
Source: NTREIS #20386497 Report a problem | ||
| 7/20/2023 | Listed for sale | $279,000+142.6%$209/sqft |
Source: NTREIS #20386497 Report a problem | ||
| 2/7/2018 | Listing removed | $114,998+35.4%$86/sqft |
Source: Auction.com Report a problem | ||
| 1/20/2018 | Listed for sale | -- |
Source: Auction.com Report a problem | ||
| 8/2/2012 | Listing removed | $995$1/sqft |
Source: Stanfield REALTORS #11809498 Report a problem | ||
| 7/23/2012 | Listed for rent | $995$1/sqft |
Source: Stanfield REALTORS #11809498 Report a problem | ||
| 7/23/2012 | Listing removed | $84,950$64/sqft |
Source: Stanfield REALTORS #11792029 Report a problem | ||
| 7/7/2012 | Price change | $84,950-5.6%$64/sqft |
Source: Stanfield REALTORS #11792029 Report a problem | ||
| 6/28/2012 | Price change | $89,950-5.3%$67/sqft |
Source: Stanfield REALTORS #11792029 Report a problem | ||
| 6/23/2012 | Listed for sale | $94,950$71/sqft |
Source: Stanfield REALTORS #11792029 Report a problem | ||
Public tax history
| Year | Property taxes | Tax assessment |
|---|---|---|
| 2025 | $5,714 -2.4% | $258,878 |
| 2024 | $5,854 +60.6% | $258,878 +6.3% |
| 2023 | $3,645 -16.5% | $243,510 +12.2% |
| 2022 | $4,366 -9.2% | $216,962 +15.9% |
| 2021 | $4,808 +8.9% | $187,270 +11.7% |
| 2020 | $4,415 -4% | $167,582 -3.9% |
| 2019 | $4,599 +15% | $174,330 +17.8% |
| 2018 | $3,999 +15.1% | $148,041 +16.3% |
| 2017 | $3,476 +3.6% | $127,299 +5.5% |
| 2016 | $3,356 +48.2% | $120,713 +47.9% |
| 2015 | $2,266 | $81,600 |
| 2014 | $2,266 | $81,600 |
| 2013 | -- | $81,600 +0.4% |
| 2012 | -- | $81,300 -2.6% |
| 2011 | -- | $83,500 -0.5% |
| 2010 | -- | $83,900 -6.8% |
| 2009 | -- | $90,000 |
| 2008 | -- | $90,000 +5% |
| 2007 | -- | $85,700 |
| 2006 | -- | $85,700 |
| 2005 | -- | $85,700 |
| 2004 | -- | $85,700 +6.7% |
| 2003 | -- | $80,300 +3.9% |
| 2002 | -- | $77,300 +20.4% |
| 2001 | -- | $64,200 +3.2% |
| 2000 | -- | $62,200 |
Find assessor info on the county website
Neighborhood: Tri County Estates
Nearby homes
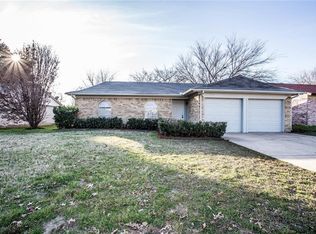
- $269,9003 bd2 ba1.3k sqft5705 Denise Dr, Haltom City, TX 76148Off Market
- $268,2003 bd2 ba1.6k sqft5713 Denise Dr, Haltom City, TX 76148Off Market

- $1,9754 bd2 ba1.6k sqft5701 Denise Dr, Haltom City, TX 76148For Rent
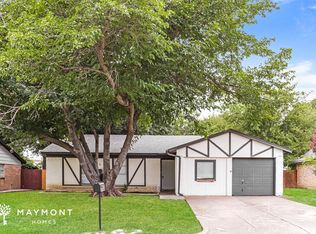
- $254,8003 bd2 ba1.3k sqft5717 Denise Dr, Haltom City, TX 76148Off Market
- $301,7003 bd2 ba1.8k sqft5704 Denise Dr, Haltom City, TX 76148Off Market
- $261,4003 bd2 ba1.3k sqft5712 Denise Dr, Haltom City, TX 76148Off Market
- $--3 bd2 ba1.2k sqft5633 Denise Dr, Haltom City, TX 76148Sold
- $--3 bd2 ba1.2k sqft5721 Denise Dr, Haltom City, TX 76148Sold
Nearby schools
GreatSchools rating
- 5/10Watauga Elementary SchoolGrades: PK-5Distance: 0.5 mi
- 6/10Watauga Middle SchoolGrades: 6-8Distance: 1.1 mi
- 4/10Haltom High SchoolGrades: 9-12Distance: 1 mi
Schools provided by the listing agent
- Elementary: Watauga
- Middle: Watauga
- High: Haltom
- District: Birdville ISD
Source: NTREIS. This data may not be complete. We recommend contacting the local school district to confirm school assignments for this home.
Get a cash offer in 3 minutes
Find out how much your home could sell for in as little as 3 minutes with a no-obligation cash offer.
Estimated market value
$272,800
Get a cash offer in 3 minutes
Find out how much your home could sell for in as little as 3 minutes with a no-obligation cash offer.
Estimated market value
$272,800
- Texas
- Tarrant County
- Haltom City
- 76148
- Tri County Estates
- 5709 Denise Dr
Nearby cities
Nearby neighborhoods
Nearby zip codes
Other Haltom City Topics
