Skip main navigation
Sold for $1,725,000
  • Listed by: Tauler Hughes California Realty • Janice Sadler • Contact: 562-451-5665
    Bought with: Real Broker
    $1,725,000

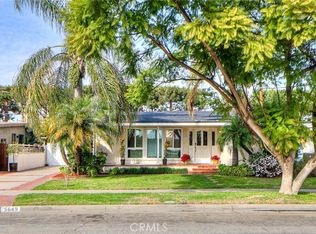
    5633 E Deborah St, Long Beach, CA 90815

    5beds
    3,925sqft
    Single Family Residence
    Built in 1954
    6,714 Square Feet Lot
    $1,724,600 Zestimate®
    $439/sqft
    $6,862 Estimated rent

    Home value

    $1,724,600

    $1.55M - $1.91M

    $6,862/mo

    Zestimate® history
    Loading
    Loading...

    Owner options

    List your home for rent

    $6,862/mo

    Rent Zestimate®

    Find your next renter with Zillow Rental Manager. Plus, with online applications, you can quickly screen prospective tenants – for free.

    Learn more

    $6,862/mo

    Rent Zestimate®

    Refinance and save

    $11,065/mo

    Est. payment

    Refinancing to a lower rate could help reduce your monthly payments and save thousands over the life of the loan.

    See today's rates

    $11,065/mo

    Est. payment

    Explore your selling options

    Work with a Zillow partner agent

    Leverage their expertise and Zillow's premium Showcase listings to get your home seen by more buyers.

    Get started

    List with your own agent

    Get your home in front of millions of buyers by listing it on Zillow.

    Learn how to do it

    Sell it yourself

    Take full control of how buyers see your home on Zillow by listing For Sale by Owner (FSBO).

    List your home

    What's special

    Private backyardNew exterior paintNew roofNew garage doorSpacious two-car garageTwo balconiesSpa-style bath
    Rare Remodeled Home with Pool in Prime Los Altos – 5 Beds | 4 Baths | 3,925 Sq Ft A true standout in Long Beach, this newly remodeled home offers custom luxury living with 5 bedrooms, 4 bathrooms, and 3,925 sq ft of thoughtfully designed space. Located in the coveted Los Altos neighborhood, this home is ideal for families and multigenerational living, featuring 3 bedrooms upstairs and 2 downstairs. Inside, you’ll find cathedral ceilings, hardwood flooring, and an open-concept layout flooded with natural light. The chef’s kitchen is a showstopper with double islands, a 48" Dacor 6-burner stove with downdraft, and custom floor-to-ceiling cabinetry. Two new sliding glass walls in the kitchen and dining room create seamless indoor-outdoor flow to the backyard—ideal for effortless Southern California living and entertaining! The luxe primary suite offers a walk-in closet and spa-style bath with views of the palms. An oversized bonus room provides flexible space for a media room, gym, or playroom. Additional highlights include three electric fireplaces, new dual-pane windows, and a tankless water heater. Outside, enjoy a newly built pool and private backyard with no neighbors behind. The home also includes two new AC units, new roof, copper plumbing, new garage door, and a spacious 2-car garage with a paver-stone driveway. Exterior Features: Private, fenced-in backyard for building an outdoor kitchen. Newly built pool and separate entertaining space. Two balconies, one overlooking the pool. New Milgard dual-pane windows and sliders, new exterior paint, and new garage door. Spacious two-car garage with direct access and large paver-stone driveway. Additional upgrades include copper plumbing, new roof, and new high-efficiency systems throughout. This turnkey gem offers comfort, beauty, and convenience in one of Long Beach’s most desirable neighborhoods. Don’t miss this exceptional opportunity! Minutes from the 405, Long Beach Airport, shopping, and top-rated schools. This is a rare opportunity to own a fully customized, turnkey home in Los Altos.

    Zillow last checked:

    Listing updated:

    Listed by:

    Janice Sadler DRE #01359319 562-397-4685,

    Tauler Hughes California Realty

    Bought with:

    Dusty Mulhearn, DRE #01909037

    Real Broker

    Source: CRMLS,MLS#: PW25071691MLS LogoOriginating MLS: California Regional MLS

    Facts & features

    Interior

    Bedrooms & bathrooms
    • Bedrooms: 5
    • Bathrooms: 4
    • Full bathrooms: 4
    • Main level bathrooms: 2
    • Main level bedrooms: 2
    Rooms
    • Room types: Attic, Bonus Room, Entry/Foyer, Kitchen, Laundry, Living Room, Primary Bathroom, Primary Bedroom, Office, Other, Utility Room, Dining Room
    Primary bedroom
    • Features: Primary Suite
    Bathroom
    • Features: Bathroom Exhaust Fan, Bathtub, Closet, Dual Sinks, Enclosed Toilet, Full Bath on Main Level, Quartz Counters, Remodeled, Soaking Tub, Separate Shower
    Kitchen
    • Features: Built-in Trash/Recycling, Kitchen Island, Kitchen/Family Room Combo, Pots & Pan Drawers, Quartz Counters, Remodeled, Self-closing Cabinet Doors, Self-closing Drawers, Updated Kitchen
    Heating
    • Central, ENERGY STAR Qualified Equipment, Forced Air, Fireplace(s), High Efficiency
    Cooling
    • Central Air, Evaporative Cooling, ENERGY STAR Qualified Equipment, Gas
    Appliances
    • Included: 6 Burner Stove, Convection Oven, Double Oven, Dishwasher, ENERGY STAR Qualified Appliances, ENERGY STAR Qualified Water Heater, Free-Standing Range, Gas Cooktop, Disposal, Gas Oven, Gas Range, High Efficiency Water Heater, Hot Water Circulator, Microwave, Range Hood, Tankless Water Heater, Water Heater
    • Laundry: Washer Hookup, Electric Dryer Hookup, Gas Dryer Hookup, Inside, Upper Level
    Features
    • Beamed Ceilings, Balcony, Ceiling Fan(s), Cathedral Ceiling(s), Separate/Formal Dining Room, Eat-in Kitchen, High Ceilings, In-Law Floorplan, Open Floorplan, Pull Down Attic Stairs, Quartz Counters, Recessed Lighting, Storage, Two Story Ceilings, Unfurnished, Attic, Primary Suite, Utility Room, Walk-In Closet(s)
    • Flooring: Wood
    • Doors: ENERGY STAR Qualified Doors, French Doors, Insulated Doors, Panel Doors, Sliding Doors
    • Has fireplace: Yes
    • Fireplace features: Electric, Family Room, Living Room, Primary Bedroom
    • Common walls with other units/homes: No Common Walls
    Interior area
    • Total interior livable area: 3,925 sqft

    Property

    Parking
    • Total spaces: 2
    • Parking features: Garage - Attached
    • Attached garage spaces: 2
    Accessibility
    • Accessibility features: Accessible Doors
    Features
    • Levels: Two
    • Stories: 2
    • Entry location: 1
    • Patio & porch: Concrete, Front Porch, Tile
    • Has private pool: Yes
    • Pool features: Fenced, Gas Heat, In Ground, Pebble, Permits, Private, Tile
    • Has spa: Yes
    • Spa features: Heated, Permits, Private
    • Fencing: Excellent Condition,Wrought Iron
    • Has view: Yes
    • View description: None, Pool
    Lot
    • Size: 6,714 Square Feet
    • Features: 0-1 Unit/Acre
    Details
    • Parcel number: 7227025011
    • Zoning: LBR1N
    • Special conditions: Standard

    Construction

    Type & style
    • Home type: SingleFamily
    • Architectural style: Contemporary,Custom
    • Property subtype: Single Family Residence
    Materials
    • Drywall, Spray Foam Insulation, Stucco, Copper Plumbing
    Condition
    • New construction: No
    • Year built: 1954

    Utilities & green energy

    • Electric: Electricity - On Property, 220 Volts in Garage, 220 Volts in Kitchen, 220 Volts in Laundry, 220 Volts For Spa
    • Sewer: Public Sewer
    • Water: Public
    • Utilities for property: Electricity Available, Electricity Connected, Natural Gas Available, Natural Gas Connected, Sewer Available, Sewer Connected, Water Available, Water Connected
    Green energy
    • Energy efficient items: Appliances, Water Heater

    Community & HOA

    Community
    • Features: Curbs, Gutter(s)
    Location
    • Region: Long Beach

    Financial & listing details

    • Price per square foot: $439/sqft
    • Tax assessed value: $1,073,942
    • Annual tax amount: $14,241
    • Date on market: 5/22/2025
    • Cumulative days on market: 34 days
    • Listing terms: Cash to New Loan

    Price history

    DateEventPrice
    8/11/2025Sold$1,725,000-2.8%$439/sqft
    Source: CRMLS #PW25071691 Report a problem
    7/21/2025Pending sale$1,775,000$452/sqft
    Source: CRMLS #PW25071691 Report a problem
    6/27/2025Contingent$1,775,000$452/sqft
    Source: CRMLS #PW25071691 Report a problem
    6/18/2025Price change$1,775,000-1.3%$452/sqft
    Source: CRMLS #PW25071691 Report a problem
    5/22/2025Listed for sale$1,799,000+36.3%$458/sqft
    Source: CRMLS #PW25071691 Report a problem
    3/15/2022Sold$1,320,000+1.6%$336/sqft
    Source: Public Record Report a problem
    2/25/2022Pending sale$1,299,000$331/sqft
    Source: CRMLS #PW22022365 Report a problem
    2/18/2022Contingent$1,299,000$331/sqft
    Source: CRMLS #PW22022365 Report a problem
    2/14/2022Listed for sale$1,299,000$331/sqft
    Source: CRMLS #PW22022365 Report a problem

    Public tax history

    YearProperty taxesTax assessment
    2025$14,241 +4.7%$1,073,942 +2%
    2024$13,602 +1.7%$1,052,885 -21.8%
    2023$13,379 -17.6%$1,346,400 +146%
    2022$16,233 +133.4%$547,261 +2%
    2021$6,956 +1.5%$536,531 +1%
    2020$6,851 $531,031 +2%
    2019$6,851 +4.9%$520,619 +2%
    2018$6,530 $510,412 +2%
    2017$6,530 +1.1%$500,404 +2%
    2016$6,458 +8.1%$490,593 +1.5%
    2015$5,976 +4.9%$483,225 +2%
    2014$5,697 $473,760 +2.5%
    2012-- $462,374 +2%
    2011-- $453,309 +0.8%
    2010-- $449,922 -0.2%
    2009-- $450,992 +2%
    2008-- $442,150 +2%
    2007-- $433,482 +2%
    2006-- $424,983
    2005-- $424,983 +4%
    2004-- $408,482 +1.9%
    2003-- $400,997 +2%
    2002-- $393,135 +4%
    2000-- $377,871
    Find assessor info on the county website

    Neighborhood: City College Area

    Nearby schools

    GreatSchools rating
    Get a cash offer in 3 minutes
    Find out how much your home could sell for in as little as 3 minutes with a no-obligation cash offer.
    Estimated market value
    $1,724,600
    Get a cash offer in 3 minutes
    Find out how much your home could sell for in as little as 3 minutes with a no-obligation cash offer.
    Estimated market value
    $1,724,600