Skip main navigation
Sold for $1,490,000
  • $1,490,000

    5633 E Southmoor Circle, Englewood, CO 80111

    4beds
    2,972sqft
    Single Family Residence
    Built in 1967
    0.44 Acres Lot
    $1,449,300 Zestimate®
    $501/sqft
    $4,404 Estimated rent

    Home value

    $1,449,300

    $1.36M - $1.55M

    $4,404/mo

    Zestimate® history
    Loading
    Loading...

    Owner options

    List your home for rent

    $4,404/mo

    Rent Zestimate®

    Find your next renter with Zillow Rental Manager. Plus, with online applications, you can quickly screen prospective tenants – for free.

    Learn more

    $4,404/mo

    Rent Zestimate®

    Refinance and save

    $8,655/mo

    Est. payment

    Refinancing to a lower rate could help reduce your monthly payments and save thousands over the life of the loan.

    See today's rates

    $8,655/mo

    Est. payment

    Explore your selling options

    Work with a Zillow partner agent

    Leverage their expertise and Zillow's premium Showcase listings to get your home seen by more buyers.

    Get started

    List with your own agent

    Get your home in front of millions of buyers by listing it on Zillow.

    Learn how to do it

    Sell it yourself

    Take full control of how buyers see your home on Zillow by listing For Sale by Owner (FSBO).

    List your home

    What's special

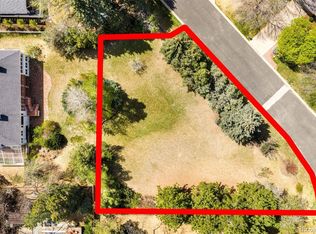
    One of the best lots in the Southmoor Vista neighborhood! Nestled on a private spacious lot in Cherry Hills Village, this lovely ranch-style home offers the perfect blend of comfort, functionality, and lifestyle. Step through the courtyard entrance into an inviting open floor plan with vaulted ceilings and abundant natural light. With four bedrooms and three full bathrooms, the layout is ideal for both everyday living and entertaining. The main level showcases a large living room with built-in bookcases and a cozy fireplace. Expansive windows throughout bathe the home in sunlight and frame peaceful views of mature trees, a play area, and a fenced space perfect for a dog run—or even chickens! The well-appointed kitchen features double ovens, an induction range, a large island, stainless steel appliances, and ample cabinetry—a wonderful space for gatherings or everyday meals. Just off the two-car garage, a functional drop zone keeps life organized. The primary suite is located just a few steps up, along with two additional bedrooms, offering both privacy and convenience. All rooms are generously sized and include built-in closets. Downstairs, the walk-out basement expands your living space with a generous rec room, a second cozy fireplace, a dedicated laundry room, full bathroom and a large bedroom—perfect for guests, teens, or multi-generational living. Step outside to a private oasis surrounded by mature trees, providing a serene setting for relaxation or outdoor entertaining. With multiple outdoor living areas and an interior that balances open spaces with warm, inviting touches, this home is truly a standout.

    Zillow last checked:

    Listing updated:

    Listed by:

    Sonya Peterson 303-587-7969 sonyakpeterson@gmail.com,

    LIV Sotheby's International Realty

    Bought with:

    Benjamin Dezen, 100071501

    HomeSmart

    Source: REcolorado as distributed by MLS GRID,MLS#: 7121282MLS Logo

    Facts & features

    Interior

    Bedrooms & bathrooms
    • Bedrooms: 4
    • Bathrooms: 3
    • Full bathrooms: 3
    Bedroom
    • Level: Upper
    Bedroom
    • Level: Upper
    Bedroom
    • Level: Lower
    Bedroom
    • Features: Primary Suite
    • Level: Upper
    Bathroom
    • Level: Upper
    Bathroom
    • Features: Primary Suite
    • Level: Upper
    Bathroom
    • Level: Lower
    Dining room
    • Level: Main
    Family room
    • Level: Lower
    Kitchen
    • Level: Main
    Laundry
    • Level: Lower
    Living room
    • Level: Main
    Heating
    • Hot Water, Natural Gas
    Cooling
    • Evaporative Cooling
    Appliances
    • Included: Dishwasher, Disposal, Microwave, Oven, Refrigerator
    • Laundry: In Unit
    Features
    • Eat-in Kitchen, Entrance Foyer, Granite Counters, High Ceilings, Kitchen Island, Open Floorplan, Primary Suite, Vaulted Ceiling(s)
    • Flooring: Carpet, Stone, Tile, Wood
    • Windows: Bay Window(s), Double Pane Windows, Window Coverings
    • Basement: Finished,Walk-Out Access
    • Number of fireplaces: 2
    • Common walls with other units/homes: No Common Walls
    Interior area
    • Total structure area: 2,972
    • Total interior livable area: 2,972 sqft
    • Finished area above ground: 2,972
    • Finished area below ground: 0

    Property

    Parking
    • Total spaces: 2
    • Parking features: Garage - Attached
    • Attached garage spaces: 2
    Features
    • Levels: Tri-Level
    • Patio & porch: Patio
    • Exterior features: Dog Run, Private Yard
    Lot
    • Size: 0.44 Acres
    • Features: Level
    Details
    • Parcel number: 031749549
    • Special conditions: Standard

    Construction

    Type & style
    • Home type: SingleFamily
    • Architectural style: Contemporary
    • Property subtype: Single Family Residence
    Materials
    • Wood Siding
    • Roof: Wood
    Condition
    • Year built: 1967

    Utilities & green energy

    • Sewer: Public Sewer
    • Water: Public
    • Utilities for property: Electricity Connected, Natural Gas Connected

    Community & HOA

    Community
    • Subdivision: Southmoor Vista
    HOA
    • Has HOA: Yes
    • HOA fee: $100 annually
    • HOA name: Southmoor Vista
    • HOA phone: 303-587-7969
    Location
    • Region: Cherry Hills Village

    Financial & listing details

    • Price per square foot: $501/sqft
    • Tax assessed value: $1,617,500
    • Annual tax amount: $10,503
    • Date on market: 11/21/2025
    • Listing terms: Cash,Conventional
    • Exclusions: Seller's Personal Property
    • Ownership: Individual
    • Electric utility on property: Yes
    • Road surface type: Paved

    Price history

    DateEventPrice
    2/11/2026Sold$1,490,000-0.7%$501/sqft
    Source: REcolorado as distributed by MLS GRID #7121282 Report a problem
    1/7/2026Pending sale$1,500,000$505/sqft
    Source: REcolorado as distributed by MLS GRID #7121282 Report a problem
    12/23/2025Price change$1,500,000-9.1%$505/sqft
    Source: REcolorado as distributed by MLS GRID #7121282 Report a problem
    12/3/2025Price change$1,650,000-5.7%$555/sqft
    Source: REcolorado as distributed by MLS GRID #7121282 Report a problem
    11/21/2025Listed for sale$1,750,000+250%$589/sqft
    Source: REcolorado as distributed by MLS GRID #7121282 Report a problem
    9/29/2014Sold$500,000$168/sqft
    Source: Public Record Report a problem
    3/28/2012Sold$500,000-16.7%$168/sqft
    Source: Public Record Report a problem
    9/5/2003Sold$600,000$202/sqft
    Source: Public Record Report a problem

    Public tax history

    YearProperty taxesTax assessment
    2025$10,503 +8.9%$101,094 +7.9%
    2024$9,649 +37.9%$93,713 -4.7%
    2023$6,996 +18.1%$98,343 +58.1%
    2022$5,925 $62,189 -2.8%
    2021-- $63,979 +20.7%
    2020$4,958 -15.8%$53,017
    2019$5,891 $53,017 -14.6%
    2018$5,891 +1.3%$62,050
    2017$5,817 $62,050 +40.3%
    2016-- $44,226
    2015-- $44,226 +11.1%
    2014$4,208 +2.5%$39,800 -22%
    2013$4,107 $51,040
    2012-- $51,040
    2011$5,805 +2.4%$51,040 -15.5%
    2010$5,671 +1.4%$60,370
    2009$5,593 $60,370 +2.3%
    2008-- $59,016
    2007-- $59,016 +24.9%
    2006-- $47,235
    2005-- $47,235 +0.9%
    2002$4,044 +35.2%$46,800 +44.7%
    2001$2,992 $32,340
    Find assessor info on the county website

    Neighborhood: 80111

    Nearby schools

    GreatSchools rating
    Schools provided by the listing agent
    • Elementary: Cherry Hills Village
    • Middle: West
    • High: Cherry Creek
    • District: Cherry Creek 5

    Source: REcolorado as distributed by MLS GRID. This data may not be complete. We recommend contacting the local school district to confirm school assignments for this home.

    Get a cash offer in 3 minutes
    Find out how much your home could sell for in as little as 3 minutes with a no-obligation cash offer.
    Estimated market value
    $1,449,300
    Get a cash offer in 3 minutes
    Find out how much your home could sell for in as little as 3 minutes with a no-obligation cash offer.
    Estimated market value
    $1,449,300