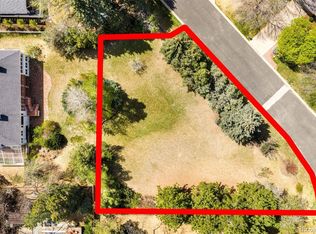
Skip main navigation
Sold for $1,725,000
  • $1,725,000

    5691 Southmoor Lane, Englewood, CO 80111

    4beds
    4,724sqft
    Single Family Residence
    Built in 1966
    0.4 Acres Lot
    $-- Zestimate®
    $365/sqft
    $6,664 Estimated rent

    Home value

    Not available

    Estimated sales range

    Not available

    $6,664/mo

    Zestimate® history
    Loading
    Loading...

    Owner options

    List your home for rent

    $6,664/mo

    Rent Zestimate®

    Find your next renter with Zillow Rental Manager. Plus, with online applications, you can quickly screen prospective tenants – for free.

    Learn more

    $6,664/mo

    Rent Zestimate®

    Refinance and save

    $10,150/mo

    Est. payment

    Refinancing to a lower rate could help reduce your monthly payments and save thousands over the life of the loan.

    See today's rates

    $10,150/mo

    Est. payment

    Explore your selling options

    Work with a Zillow partner agent

    Leverage their expertise and Zillow's premium Showcase listings to get your home seen by more buyers.

    Get started

    List with your own agent

    Get your home in front of millions of buyers by listing it on Zillow.

    Learn how to do it

    Sell it yourself

    Take full control of how buyers see your home on Zillow by listing For Sale by Owner (FSBO).

    List your home

    What's special

    Bright open and invitingLarge family roomGame roomBeautiful high ceilings
    Welcome to this expansive ranch-style residence in the highly sought-after Southmoor Vista neighborhood, offering a rare opportunity to create a truly custom home in one of the area’s most desirable settings. Recently refreshed with new interior paint and carpet, the home feels bright, open, and inviting, with comfortable living spaces that flow effortlessly for both everyday living and entertaining. As you walk through the front door, you’re greeted by beautiful high ceilings and a grand entryway with stunning views straight through to the backyard, creating an immediate sense of space and light. The main level features a spacious kitchen with a breakfast nook, a welcoming living room ideal for gathering, a primary suite with direct access to the deck and peaceful views overlooking the backyard, and a second bedroom with its own ensuite, ideal for guests, family, or a private work-from-home setup. The walk-out lower level adds significant living space, complete with a large family room, game room, two additional bedrooms, en-suite bathroom, and seamless access to the backyard. A dedicated wine cellar adds character and can easily be reimagined to suit a variety of uses. A large mechanical room offers abundant storage and connects directly to the greenhouse, adding both functionality and flexibility. With its flexible layout, recent updates, and location in one of the area’s most desirable neighborhoods, this home is ready to be enjoyed from day one, while offering the opportunity to update and personalize the kitchen and bathrooms to your own style.

    Zillow last checked:

    Listing updated:

    Listed by:

    Raechel Kimbriel 321-278-7155 rkimbriel@livsothebysrealty.com,

    LIV Sotheby's International Realty

    Bought with:

    Abigail Barratt, 100096736

    Compass - Denver

    Source: REcolorado as distributed by MLS GRID,MLS#: 6450143MLS Logo

    Facts & features

    Interior

    Bedrooms & bathrooms
    • Bedrooms: 4
    • Bathrooms: 4
    • Full bathrooms: 3
    • 1/2 bathrooms: 1
    • Main level bathrooms: 3
    • Main level bedrooms: 2
    Bedroom
    • Features: Primary Suite
    • Level: Main
    Bedroom
    • Level: Main
    Bedroom
    • Level: Basement
    Bedroom
    • Level: Basement
    Bathroom
    • Features: En Suite Bathroom, Primary Suite
    • Level: Main
    Bathroom
    • Features: En Suite Bathroom
    • Level: Main
    Bathroom
    • Level: Main
    Bathroom
    • Features: En Suite Bathroom
    • Level: Basement
    Dining room
    • Level: Main
    Game room
    • Level: Basement
    Great room
    • Level: Main
    Laundry
    • Level: Main
    Living room
    • Level: Main
    Living room
    • Level: Basement
    Utility room
    • Level: Basement
    Other
    • Level: Basement
    Heating
    • Forced Air
    Cooling
    • Evaporative Cooling
    Appliances
    • Included: Cooktop, Dishwasher, Disposal, Double Oven, Dryer, Microwave, Oven, Refrigerator, Washer
    Features
    • Eat-in Kitchen, High Ceilings, Open Floorplan, Primary Suite, Smoke Free, Tile Counters, Vaulted Ceiling(s)
    • Flooring: Carpet, Tile, Wood
    • Basement: Finished,Partial,Walk-Out Access
    Interior area
    • Total structure area: 4,724
    • Total interior livable area: 4,724 sqft
    • Finished area above ground: 2,362
    • Finished area below ground: 1,417

    Property

    Parking
    • Total spaces: 2
    • Parking features: Circular Driveway, Concrete, Dry Walled
    • Attached garage spaces: 2
    • Has uncovered spaces: Yes
    Features
    • Levels: One
    • Stories: 1
    • Entry location: Ground
    • Patio & porch: Deck
    • Exterior features: Private Yard
    Lot
    • Size: 0.4 Acres
    • Features: Landscaped, Sprinklers In Front, Sprinklers In Rear
    Details
    • Parcel number: 031749654
    • Special conditions: Standard

    Construction

    Type & style
    • Home type: SingleFamily
    • Architectural style: Traditional
    • Property subtype: Single Family Residence
    Materials
    • Brick
    • Foundation: Slab
    • Roof: Composition
    Condition
    • Year built: 1966

    Utilities & green energy

    • Sewer: Public Sewer
    • Water: Public

    Community & HOA

    Community
    • Security: Carbon Monoxide Detector(s), Smoke Detector(s)
    • Subdivision: Southmoor Vista
    HOA
    • Has HOA: Yes
    • HOA fee: $100 annually
    • HOA name: Southmoor Vista Home Owners Association, INC.
    • HOA phone: 303-587-7969
    Location
    • Region: Cherry Hills Village

    Financial & listing details

    • Price per square foot: $365/sqft
    • Tax assessed value: $1,650,500
    • Annual tax amount: $10,823
    • Date on market: 4/10/2026
    • Listing terms: Cash,Conventional,Other
    • Exclusions: Seller’s Personal Property And All Staging Items.
    • Ownership: Estate

    Price history

    DateEventPrice
    6/22/2026Sold$1,725,000$365/sqft
    Source: REcolorado as distributed by MLS GRID #6450143 Report a problem
    5/20/2026Pending sale$1,725,000$365/sqft
    Source: REcolorado as distributed by MLS GRID #6450143 Report a problem
    5/13/2026Listing removed$1,725,000$365/sqft
    Source: REcolorado as distributed by MLS GRID #6450143 Report a problem
    4/14/2026Pending sale$1,725,000$365/sqft
    Source: REcolorado as distributed by MLS GRID #6450143 Report a problem
    4/10/2026Listed for sale$1,725,000$365/sqft
    Source: REcolorado as distributed by MLS GRID #6450143 Report a problem

    Public tax history

    YearProperty taxesTax assessment
    2025$10,669 +12.7%$103,157 -7.7%
    2024$9,470 +43.7%$111,736 -4.1%
    2023$6,589 -0.9%$116,541 +51.8%
    2022$6,650 $76,756 -2.8%
    2021-- $78,965 +2.3%
    2020$6,554 +9.9%$77,227
    2019$5,962 $77,227 +10.3%
    2018$5,962 +1.3%$70,006
    2017$5,888 $70,006 +1.6%
    2016-- $68,918
    2015-- $68,918 +15.3%
    2014-- $59,788 +1.2%
    2013$5,348 $59,090
    2012-- $59,090
    2011$6,829 +2.4%$59,090 -16.8%
    2010$6,671 +7%$71,020
    2009$6,237 $71,020 -1.2%
    2008-- $71,863
    2007-- $71,863 +40.5%
    2006-- $51,135
    2005-- $51,135 -8.1%
    2002$4,810 +32.1%$55,660 +41.5%
    2001$3,640 $39,340
    Find assessor info on the county website

    Neighborhood: 80111

    Nearby schools

    GreatSchools rating
    Schools provided by the listing agent
    • Elementary: Cherry Hills Village
    • Middle: West
    • High: Cherry Creek
    • District: Cherry Creek 5

    Source: REcolorado as distributed by MLS GRID. This data may not be complete. We recommend contacting the local school district to confirm school assignments for this home.

    Get pre-qualified for a loan
    At Zillow Home Loans, we can pre-qualify you in as little as 5 minutes with no impact to your credit score.

    An equal housing lender. NMLS #10287.