Ideally situated in desirable West Longview, this beautifully maintained single-story home offers comfort, functionality, and a serene waterway setting. With 1,602 square feet, 3 bedrooms, and 2 baths, the thoughtfully designed floor plan provides both formal and casual living spaces. A welcoming hardwood entry opens to a spacious living room and formal dining area, while expansive windows invite in natural light and peaceful views. The kitchen features a cooktop island, generous counter space, and a breakfast nook, all seamlessly connected to the cozy family room. Here, a classic brick fireplace, recessed lighting, and sliding glass doors create the perfect setting for everyday living and effortless entertaining. Step outside to the back patio and enjoy the fully fenced, beautifully landscaped yard — an ideal space to relax and unwind. The primary suite offers a walk-in closet and a private ¾ bath with new vinyl flooring. Additional highlights include forced air heating, a heat pump for year-round comfort, an attached two-car garage with extra storage space, RV Parking, a new 30-year roof, and fresh exterior paint. Well cared for and move-in ready, this West Longview home combines location, updates, and livability in one exceptional package. Schedule your private showing today.
Sold
Listed by: Windermere Northwest Living • David Thelin
Bought with: RE/MAX Premier Group
$420,000
5633 Finch Drive, Longview, WA 98632
3beds
1,602sqft
Single Family Residence
Built in 1978
7,840 Square Feet Lot
$419,200 Zestimate®
$262/sqft
$2,316 Estimated rent
Home value
$419,200
$377,000 - $465,000
$2,316/mo
Zestimate® history
Owner options
List your home for rent
$2,316/mo
Rent Zestimate®
Find your next renter with Zillow Rental Manager. Plus, with online applications, you can quickly screen prospective tenants – for free.
$2,316/mo
Rent Zestimate®
Refinance and save
$2,761/mo
Est. payment
Refinancing to a lower rate could help reduce your monthly payments and save thousands over the life of the loan.
$2,761/mo
Est. payment
Explore your selling options
Work with a Zillow partner agent
Leverage their expertise and Zillow's premium Showcase listings to get your home seen by more buyers.
Get startedList with your own agent
Get your home in front of millions of buyers by listing it on Zillow.
Learn how to do itSell it yourself
Take full control of how buyers see your home on Zillow by listing For Sale by Owner (FSBO).
List your homeWhat's special
Back patioClassic brick fireplaceRv parkingRecessed lightingCozy family roomSliding glass doorsThoughtfully designed floor plan
Zillow last checked:
Listing updated:
Listed by:
David Thelin,
Windermere Northwest Living
Bought with:
Shelley L. Rinard, 15591
RE/MAX Premier Group
Source: NWMLS as distributed by MLS GRID,MLS#: 2481425
Facts & features
Interior
Bedrooms & bathrooms
- Bedrooms: 3
- Bathrooms: 2
- Full bathrooms: 1
- 3/4 bathrooms: 1
- Main level bathrooms: 2
- Main level bedrooms: 3
Primary bedroom
- Level: Main
Bedroom
- Level: Main
Bedroom
- Level: Main
Bathroom three quarter
- Level: Main
Bathroom full
- Level: Main
Dining room
- Description: Hardwood Flooring
- Level: Main
Entry hall
- Description: Hardwood Flooring
- Level: Main
Family room
- Level: Main
Kitchen with eating space
- Level: Main
Living room
- Level: Main
Utility room
- Level: Main
Heating
- Fireplace, Forced Air, Heat Pump, Electric, Wood
Cooling
- Forced Air, Heat Pump
Appliances
- Included: Dishwasher, Disposal, Dryer, Refrigerator, Stove(s)/Range(s), Washer, Dishwasher(s), Dryer(s), Garbage Disposal, Refrigerator(s), Washer(s), Water Heater: Electric Tank, Water Heater Location: Garage
Features
- Bath Off Primary, Dining Room
- Flooring: Vinyl, Carpet
- Windows: Dbl Pane/Storm Window
- Number of fireplaces: 1
- Fireplace features: Wood Burning, Main Level: 1, Fireplace
Interior area
- Total interior livable area: 1,602 sqft
Property
Parking
- Total spaces: 5
- Parking features: Attached Garage, RV Parking
- Has attached garage: Yes
- Covered spaces: 2
- Uncovered spaces: 3
Features
- Levels: One
- Stories: 1
- Entry location: Main
- Patio & porch: Bath Off Primary, Dbl Pane/Storm Window, Dining Room, Fireplace, Walk-In Closet(s), Water Heater
- Has view: Yes
- View description: Canal, Territorial
- Has water view: Yes
- Water view: Canal
- Waterfront features: Medium Bank
- Frontage length: Waterfront Ft: 55'
Lot
- Size: 7,840 Square Feet
- Features: Adjacent to Public Land, Curbs, Paved, Sidewalk, Cable TV, Fenced-Fully, Patio, RV Parking, Sprinkler System
- Topography: Level
Details
- Parcel number: 06795761
- Zoning: PUD
- Zoning description: Jurisdiction: County
- Special conditions: Standard
- Other equipment: Leased Equipment: None
Construction
Type & style
- Home type: SingleFamily
- Architectural style: 1 Story
- Property subtype: Single Family Residence
Materials
- Wood Siding
- Foundation: Poured Concrete
- Roof: Composition
Condition
- Good
- Year built: 1978
Utilities & green energy
- Electric: Company: Cowlitz PUD
- Sewer: Sewer Connected, Company: City of Longview
- Water: Public, Company: City of Longview
- Utilities for property: Xfinity, Xfinity
Community & HOA
Community
- Subdivision: West Longview
Location
- Region: Longview
Financial & listing details
- Price per square foot: $262/sqft
- Tax assessed value: $382,660
- Annual tax amount: $554
- Date on market: 3/3/2026
- Listing terms: Conventional,FHA,State Bond,VA Loan
- Inclusions: Dishwasher(s), Dryer(s), Garbage Disposal, Leased Equipment, Refrigerator(s), Stove(s)/Range(s), Washer(s)
Price history
| Date | Event | Price |
|---|---|---|
| 5/18/2026 | Sold | $420,000-1.2%$262/sqft |
Source:  NWMLS as distributed by MLS GRID #2481425 Report a problem NWMLS as distributed by MLS GRID #2481425 Report a problem | ||
| 4/17/2026 | Pending sale | $425,000$265/sqft |
Source:  RMLS (OR) #284600293 Report a problem RMLS (OR) #284600293 Report a problem | ||
| 4/6/2026 | Price change | $425,000-1.2%$265/sqft |
Source: RMLS (OR) #284600293 Report a problem | ||
| 3/3/2026 | Listed for sale | $430,000$268/sqft |
Source: NWMLS as distributed by MLS GRID #2481425 Report a problem | ||
Public tax history
| Year | Property taxes | Tax assessment |
|---|---|---|
| 2025 | $472 +4% | $382,660 -1.1% |
| 2024 | $454 +4.6% | $386,820 +11.7% |
| 2023 | $434 +1.5% | $346,360 -2.7% |
| 2022 | $428 | $355,940 +17.2% |
| 2021 | $428 | $303,680 +19.9% |
| 2020 | -- | $253,250 -1.8% |
| 2019 | $441 | $257,966 |
| 2018 | -- | -- |
| 2017 | $473 -3.4% | $192,100 +13.3% |
| 2016 | $490 +1.5% | $169,570 +2.9% |
| 2015 | $482 -34.9% | $164,760 +6.4% |
| 2013 | $741 | $154,850 -12.4% |
| 2011 | $741 | $176,720 -4% |
| 2010 | -- | $184,080 +29.4% |
| 2006 | -- | $142,300 +10.1% |
| 2005 | -- | $129,300 |
Find assessor info on the county website
Neighborhood: West Longview
Nearby homes
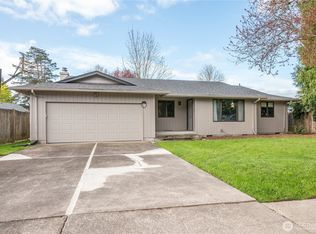
- $379,0003 bd2 ba1.6k sqft5628 Finch Dr, Longview, WA 98632Sold
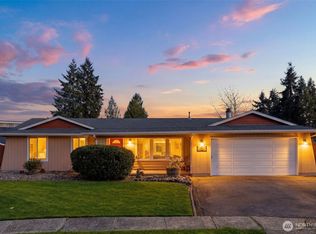
- $415,0003 bd2 ba1.4k sqft6 Dove St, Longview, WA 98632Sold
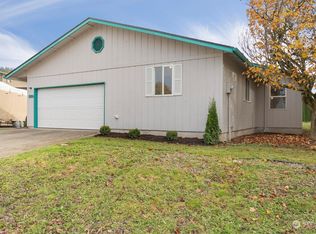
- $395,0003 bd2 ba1.4k sqft5434 Oriole Dr, Longview, WA 98632Sold
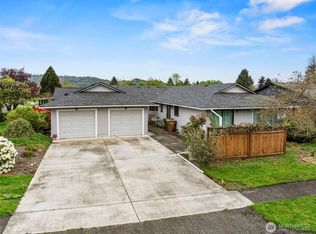
- $575,0004 bd2 ba2.2k sqft1 Teal St, Longview, WA 98632For Sale
- $525,0003 bd2 ba1.8k sqft14 Canary Ct, Longview, WA 98632Sold
- $360,0003 bd2 ba1.5k sqft5402 Oriole Dr, Longview, WA 98632Sold
- $375,0003 bd2 ba1k sqft2317 Wren Dr, Longview, WA 98632For Sale
- $475,0004 bd3 ba2.2k sqft2326 Wren Dr, Longview, WA 98632For Sale
Nearby schools
GreatSchools rating
- 4/10Northlake Elementary SchoolGrades: K-5Distance: 4.1 mi
- 7/10Mt. Solo Middle SchoolGrades: 6-8Distance: 1 mi
- 4/10R A Long High SchoolGrades: 9-12Distance: 3.8 mi
Schools provided by the listing agent
- Elementary: Robert Gray Elem
- Middle: Mt Solo Mid
- High: Mark Morris High
Source: NWMLS as distributed by MLS GRID. This data may not be complete. We recommend contacting the local school district to confirm school assignments for this home.
Sell for more on Zillow
Get a Zillow Showcase℠ listing at no additional cost and you could sell for .
$419,200
2% more
+$8,384
With Zillow Showcase(estimated)
$427,584
Sell for more on Zillow
Get a Zillow Showcase℠ listing at no additional cost and you could sell for .
$419,200
2% more
+$8,384
With Zillow Showcase(estimated)
$427,584
- Washington
- Cowlitz County
- Longview
- 98632
- West Longview
- 5633 Finch Drive
