Welcome home! This one story 3 bedroom 2 bathroom home is a MUST SEE. Offering over 1500 sq feet this home is the perfect combination of modern, convenient living and space. This home was built in 2020 and offers peace of mind with low maintenance living. As you pull up to the front of the home you will notice a nice flat driveway that leads to a 2 car garage and easy to maintain landscaping. Through the front door you are welcomed by a spacious entryway with a guest room on either side of you. The hallway leads you into the open area living space. The kitchen truly is the heart of this home. As you come in it will be hard to miss the expansive island, topped in granite that has outlets on both sides for all your kitchen gadgets. If you like to keep those gadgets hidden away then you will love the walk in corner pantry. This beautiful kitchen is open to the dinning and living room making this home truly open concept living. Tucked away in the back of the home is the owner's suite. More than able to accommodate a king bed this space also has a walk-in closet and en suite bathroom. A large double vanity provides plenty of storage for all your personal items and the walk-in shower is definitely giving those spa vibes. This home is one of the few in the neighborhood that offers granite not only in the kitchen but also both bathrooms and ZERO carpet throughout the entire home. You will find vinyl flooring throughout. These extra details really do help provide that low maintenance lifestyle. The cherry on top is the fenced in backyard with no neighbors behind you. Sit outside and enjoy all those backyard activities in privacy. While the home is amazing, so is it's location! You are only minutes to grocery stores, shopping, restaurants and the interstate. In about only 20 minutes you can be in downtown Pensacola. Don't wait, schedule a tour today.
Sold for $290,000
$290,000
5633 Guinevere Ln, Milton, FL 32583
3beds
1,559sqft
Single Family Residence
Built in 2020
6,098 Square Feet Lot
$279,900 Zestimate®
$186/sqft
$1,918 Estimated rent
Home value
$279,900
$266,000 - $294,000
$1,918/mo
Zestimate® history
Owner options
List your home for rent
$1,918/mo
Rent Zestimate®
Find your next renter with Zillow Rental Manager. Plus, with online applications, you can quickly screen prospective tenants – for free.
$1,918/mo
Rent Zestimate®
Refinance and save
$2,284/mo
Est. payment
Refinancing to a lower rate could help reduce your monthly payments and save thousands over the life of the loan.
$2,284/mo
Est. payment
Explore your selling options
Work with a Zillow partner agent
Leverage their expertise and Zillow's premium Showcase listings to get your home seen by more buyers.
Get startedList with your own agent
Get your home in front of millions of buyers by listing it on Zillow.
Learn how to do itSell it yourself
Take full control of how buyers see your home on Zillow by listing For Sale by Owner (FSBO).
List your homeWhat's special
Zillow last checked:
Listing updated:
Listed by:
Dana Hardaker 850-313-9151,
Levin Rinke Realty
Bought with:
Caleb Drake
EXP Realty, LLC
Source: PAR,MLS#: 643695
Facts & features
Interior
Bedrooms & bathrooms
- Bedrooms: 3
- Bathrooms: 2
- Full bathrooms: 2
Primary bedroom
- Level: First
- Area: 191.75
- Dimensions: 14.75 x 13
Bedroom
- Level: First
- Area: 153.14
- Dimensions: 12.42 x 12.33
Kitchen
- Level: First
- Area: 212.36
- Dimensions: 18.33 x 11.58
Heating
- Central
Cooling
- Central Air, Ceiling Fan(s)
Appliances
- Included: Electric Water Heater, Built In Microwave, Dishwasher, Disposal, Microwave, Refrigerator
- Laundry: W/D Hookups
Features
- Recessed Lighting
- Flooring: Vinyl
- Windows: Double Pane Windows, Blinds, Drapes
- Has basement: No
Interior area
- Total structure area: 1,559
- Total interior livable area: 1,559 sqft
Property
Parking
- Total spaces: 2
- Parking features: 2 Car Garage, Front Entrance, Garage Door Opener
- Garage spaces: 2
Features
- Levels: One
- Stories: 1
- Patio & porch: Patio
- Pool features: None
- Fencing: Back Yard,Privacy
Lot
- Size: 6,098 Square Feet
- Dimensions: 50x125
- Features: Interior Lot
Details
- Parcel number: 301n28046000a000470
- Zoning description: Res Single
Construction
Type & style
- Home type: SingleFamily
- Architectural style: Craftsman
- Property subtype: Single Family Residence
Materials
- Frame
- Foundation: Slab
- Roof: Shingle
Condition
- Resale
- New construction: No
- Year built: 2020
Utilities & green energy
- Electric: Copper Wiring
- Sewer: Public Sewer
- Water: Public
- Utilities for property: Underground Utilities
Green energy
- Energy efficient items: Heat Pump, Insulated Walls, Ridge Vent
Community & HOA
Community
- Features: Sidewalks
- Subdivision: Cambria
HOA
- Has HOA: Yes
- HOA fee: $440 annually
Location
- Region: Milton
Financial & listing details
- Price per square foot: $186/sqft
- Tax assessed value: $216,107
- Annual tax amount: $2,778
- Price range: $290K - $290K
- Date on market: 4/12/2024
- Cumulative days on market: 21 days
- Road surface type: Paved
Price history
| Date | Event | Price |
|---|---|---|
| 3/22/2025 | Listing removed | $2,200$1/sqft |
Source: Zillow Rentals Report a problem | ||
| 3/20/2025 | Listed for rent | $2,200$1/sqft |
Source: Zillow Rentals Report a problem | ||
| 5/23/2024 | Sold | $290,000-3%$186/sqft |
Source:  PAR #643695 Report a problem PAR #643695 Report a problem | ||
| 5/21/2024 | Pending sale | $299,000$192/sqft |
Source: PAR #643695 Report a problem | ||
| 5/3/2024 | Contingent | $299,000$192/sqft |
Source: PAR #643695 Report a problem | ||
| 4/12/2024 | Listed for sale | $299,000-2%$192/sqft |
Source: PAR #643695 Report a problem | ||
| 11/26/2023 | Listing removed | -- |
Source: PAR #631888 Report a problem | ||
| 10/4/2023 | Price change | $305,000-1.6%$196/sqft |
Source: PAR #631888 Report a problem | ||
| 8/17/2023 | Listed for sale | $310,000+43.1%$199/sqft |
Source: PAR #631888 Report a problem | ||
| 12/30/2020 | Sold | $216,700$139/sqft |
Source: PAR #577217 Report a problem | ||
Public tax history
| Year | Property taxes | Tax assessment |
|---|---|---|
| 2024 | $2,778 -3.4% | $216,107 +5.8% |
| 2023 | $2,877 +8.9% | $204,282 +10% |
| 2022 | $2,641 +11.5% | $185,711 +10% |
| 2021 | $2,368 +828.1% | $168,828 +837.9% |
| 2020 | $255 | $18,000 |
Find assessor info on the county website
Neighborhood: 32583
Nearby homes
- $380,0005 bd3 ba2.5k sqft5635 Guinevere Ln, Milton, FL 32583Sold
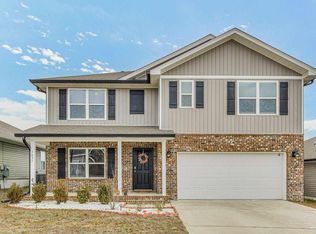
- $--4 bd2 ba1.7k sqft5631 Guinevere Ln #5631, Milton, FL 32583Off Market

- $288,2004 bd2 ba1.7k sqft5631 Guinevere Ln, Milton, FL 32583Off Market

- $268,1003 bd2 ba1.5k sqft5629 Guinevere Ln, Milton, FL 32583Off Market
- $300,7004 bd2 ba1.7k sqft5637 Guinevere Ln, Milton, FL 32583Off Market
- $287,0004 bd2 ba1.7k sqft5641 Guinevere Ln, Milton, FL 32583Off Market
- $303,7004 bd2 ba1.7k sqft5625 Guinevere Ln, Milton, FL 32583Off Market
- $279,0004 bd2 ba1.7k sqft5590 Galahad Trl, Milton, FL 32583Sold
Nearby schools
GreatSchools rating
- 4/10Bennett C Russell Elementary SchoolGrades: PK-5Distance: 0.2 mi
- 7/10Avalon Middle SchoolGrades: 6-8Distance: 0.4 mi
- 4/10Milton High SchoolGrades: 9-12Distance: 5.2 mi
Schools provided by the listing agent
- Elementary: Bennett C Russell
- Middle: AVALON
- High: Milton
Source: PAR. This data may not be complete. We recommend contacting the local school district to confirm school assignments for this home.


Get pre-qualified for a loan
At Zillow Home Loans, we can pre-qualify you in as little as 5 minutes with no impact to your credit score.An equal housing lender. NMLS #10287.
Sell for more on Zillow
Get a Zillow Showcase℠ listing at no additional cost and you could sell for .
$279,900
2% more
+$5,598
With Zillow Showcase(estimated)
$285,498
- Florida
- Santa Rosa County
- Milton
- 32583
- 5633 Guinevere Ln
Nearby cities
Nearby zip codes
Other Milton Topics
