***OPEN HOUSE Saturday Jan 27 11-1PM***Welcome HOME! This 5 bed 3 bath home built in 2020 feels like home the moment you walk in. You are greeted by a spacious entry way and a beautiful flex space to the left. This flex space is perfect for a home office, formal living room, play room...really anything that YOU need. Next you will enter the heart the home, the kitchen, dining and family room. This space is nice and open so you can keep an eye on everyone from any of these spaces. The kitchen offers a island with outlets on each side and room for stools along the front. Storage is no concern with a walk-in corner pantry. There is plenty of counter space to spread out and cook or unpack take out. On the first floor there is also guest bedroom and bath. Upstairs you will find the primary bed and bath. The bedroom is more than able to accommodate a king sized bed while the bathroom has a double vanity, walk-in shower, water closet and 2 walk-in closets! 3 other guest rooms and a bathroom are upstairs as well as laundry. This means not having to haul laundry up and down stairs! The BEST feature upstairs? The extra family room! Yes, there is another family room space upstairs. Of course you can use the space however best suits your needs. The backyard is fully fenced with a privacy fence making it PURfect for family pets, kids, gardening or just relaxing. If you enjoy walking, there are sidewalks throughout the neighborhood. Bennett Russell Elementary and Avalon Middle schools are within walking distance and interstate 10 is less than a ten minute drive. This home is just waiting for you to come fall in love and move in!
Sold for $380,000
$380,000
5635 Guinevere Ln, Milton, FL 32583
5beds
2,599sqft
Single Family Residence
Built in 2020
6,098 Square Feet Lot
$368,900 Zestimate®
$146/sqft
$2,485 Estimated rent
Home value
$368,900
$350,000 - $387,000
$2,485/mo
Zestimate® history
Owner options
List your home for rent
$2,485/mo
Rent Zestimate®
Find your next renter with Zillow Rental Manager. Plus, with online applications, you can quickly screen prospective tenants – for free.
$2,485/mo
Rent Zestimate®
Refinance and save
$2,868/mo
Est. payment
Refinancing to a lower rate could help reduce your monthly payments and save thousands over the life of the loan.
$2,868/mo
Est. payment
Explore your selling options
Work with a Zillow partner agent
Leverage their expertise and Zillow's premium Showcase listings to get your home seen by more buyers.
Get startedList with your own agent
Get your home in front of millions of buyers by listing it on Zillow.
Learn how to do itSell it yourself
Take full control of how buyers see your home on Zillow by listing For Sale by Owner (FSBO).
List your homeWhat's special
Home officePrivacy fenceGuest bedroomFlex spacePlay roomAvalon middle schoolsSpacious entry way
Zillow last checked:
Listing updated:
Listed by:
Dana Hardaker 850-313-9151,
Levin Rinke Realty
Bought with:
Faith Morgan
Alliance Real Estate
Source: PAR,MLS#: 639281
Facts & features
Interior
Bedrooms & bathrooms
- Bedrooms: 5
- Bathrooms: 3
- Full bathrooms: 3
Rooms
- Room types: Bonus Room
Primary bedroom
- Level: Second
- Area: 260
- Dimensions: 20 x 13
Bedroom
- Level: First
- Area: 126.31
- Dimensions: 11.75 x 10.75
Kitchen
- Level: First
- Area: 153
- Dimensions: 13.5 x 11.33
Living room
- Level: First
- Area: 233.82
- Dimensions: 15.42 x 15.17
Heating
- Central
Cooling
- Central Air, Ceiling Fan(s)
Appliances
- Included: Electric Water Heater, Built In Microwave, Dishwasher, Disposal, Refrigerator
- Laundry: W/D Hookups
Features
- Baseboards
- Flooring: Vinyl, Carpet
- Windows: Double Pane Windows, Blinds, Drapes
- Has basement: No
Interior area
- Total structure area: 2,599
- Total interior livable area: 2,599 sqft
Property
Parking
- Total spaces: 2
- Parking features: 2 Car Garage
- Garage spaces: 2
Features
- Levels: Two
- Stories: 2
- Patio & porch: Covered
- Exterior features: Rain Gutters
- Pool features: None
- Fencing: Back Yard,Privacy
Lot
- Size: 6,098 Square Feet
- Features: Interior Lot
Details
- Parcel number: 301n28046000a000460
- Zoning description: Res Single
Construction
Type & style
- Home type: SingleFamily
- Architectural style: Craftsman
- Property subtype: Single Family Residence
Materials
- Frame
- Foundation: Slab
- Roof: Shingle
Condition
- Resale
- New construction: No
- Year built: 2020
Utilities & green energy
- Electric: Copper Wiring
- Sewer: Public Sewer
- Water: Public
Community & HOA
Community
- Features: Sidewalks
- Subdivision: Cambria
HOA
- Has HOA: Yes
- Services included: Association
- HOA fee: $428 annually
Location
- Region: Milton
Financial & listing details
- Price per square foot: $146/sqft
- Tax assessed value: $302,282
- Annual tax amount: $3,484
- Price range: $380K - $380K
- Date on market: 1/26/2024
- Cumulative days on market: 22 days
- Road surface type: Paved
Price history
| Date | Event | Price |
|---|---|---|
| 4/11/2024 | Sold | $380,000-1.3%$146/sqft |
Source:  PAR #639281 Report a problem PAR #639281 Report a problem | ||
| 4/9/2024 | Pending sale | $385,000$148/sqft |
Source: PAR #639281 Report a problem | ||
| 2/17/2024 | Contingent | $385,000$148/sqft |
Source: PAR #639281 Report a problem | ||
| 1/26/2024 | Listed for sale | $385,000+41.6%$148/sqft |
Source: PAR #639281 Report a problem | ||
| 12/17/2020 | Sold | $271,925$105/sqft |
Source: Public Record Report a problem | ||
Public tax history
| Year | Property taxes | Tax assessment |
|---|---|---|
| 2024 | $3,484 -0.6% | $302,282 +1.3% |
| 2023 | $3,505 +2.5% | $298,376 +3% |
| 2022 | $3,418 -0.1% | $289,685 +18.8% |
| 2021 | $3,421 +1240.8% | $243,891 +1255% |
| 2020 | $255 | $18,000 |
Find assessor info on the county website
Neighborhood: 32583
Nearby homes
- $290,0003 bd2 ba1.5k sqft5633 Guinevere Ln, Milton, FL 32583Sold
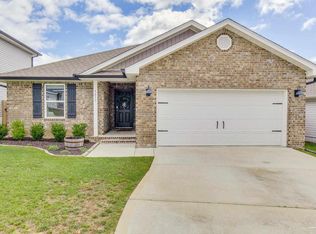
- $--4 bd2 ba1.7k sqft5631 Guinevere Ln #5631, Milton, FL 32583Off Market

- $288,2004 bd2 ba1.7k sqft5631 Guinevere Ln, Milton, FL 32583Off Market

- $287,0004 bd2 ba1.7k sqft5641 Guinevere Ln, Milton, FL 32583Off Market
- $279,0004 bd2 ba1.7k sqft5590 Galahad Trl, Milton, FL 32583Sold
- $287,7004 bd2 ba1.7k sqft5645 Guinevere Ln, Milton, FL 32583Off Market
- $268,1003 bd2 ba1.5k sqft5629 Guinevere Ln, Milton, FL 32583Off Market
- $300,7004 bd2 ba1.7k sqft5637 Guinevere Ln, Milton, FL 32583Off Market
Nearby schools
GreatSchools rating
- 4/10Bennett C Russell Elementary SchoolGrades: PK-5Distance: 0.2 mi
- 7/10Avalon Middle SchoolGrades: 6-8Distance: 0.4 mi
- 4/10Milton High SchoolGrades: 9-12Distance: 5.2 mi
Schools provided by the listing agent
- Elementary: Bennett C Russell
- Middle: AVALON
- High: Milton
Source: PAR. This data may not be complete. We recommend contacting the local school district to confirm school assignments for this home.


Get pre-qualified for a loan
At Zillow Home Loans, we can pre-qualify you in as little as 5 minutes with no impact to your credit score.An equal housing lender. NMLS #10287.
Sell for more on Zillow
Get a Zillow Showcase℠ listing at no additional cost and you could sell for .
$368,900
2% more
+$7,378
With Zillow Showcase(estimated)
$376,278
- Florida
- Santa Rosa County
- Milton
- 32583
- 5635 Guinevere Ln
Nearby cities
Nearby zip codes
Other Milton Topics
