$7500 TOWARDS BUYER CLOSING COSTS!! CONSTRUCTION COMPLETE! READY FOR MOVE-IN! 1-10 Warranty! UPGRADED~MODERN spacious & airy, FLOOR PLAN B boasts an open-style living, kitchen & dining w~plenty of room for entertaining. Kitchen offers DOUBLE pantries, stainless steel appliances w~a gas range, vent hood, & built in microwave. 2nd floor offers 2 guest bedrooms with walk in closets, a shared full bath, and a walk-in laundry room. The large master suite features TWO walk-in closets, a spacious bathroom w~dual vanities, stand alone shower, & garden tub! To complete this floor plan includes a 2 car garage, BALCONY off the 2nd floor Master & PATIO off the living area to include a 6' privacy fence! PRIME location w~quick access to 121 & the DNT & 0.4Miles from The Colony Aquatic Park & Bill Allen Memorial Park! FRONT & BACK lawn care included in HOA!
Sold
Price Unknown
5633 Woodlands Dr, The Colony, TX 75056
3beds
2,098sqft
Townhouse
Built in 2022
2,570 Square Feet Lot
$437,100 Zestimate®
$--/sqft
$2,958 Estimated rent
Home value
$437,100
$415,000 - $459,000
$2,958/mo
Zestimate® history
Owner options
List your home for rent
$2,958/mo
Rent Zestimate®
Find your next renter with Zillow Rental Manager. Plus, with online applications, you can quickly screen prospective tenants – for free.
$2,958/mo
Rent Zestimate®
Refinance and save
$225/mo
Est. payment
Refinancing to a lower rate could help reduce your monthly payments and save thousands over the life of the loan.
$225/mo
Est. payment
Explore your selling options
Work with a Zillow partner agent
Leverage their expertise and Zillow's premium Showcase listings to get your home seen by more buyers.
Get startedList with your own agent
Get your home in front of millions of buyers by listing it on Zillow.
Learn how to do itSell it yourself
Take full control of how buyers see your home on Zillow by listing For Sale by Owner (FSBO).
List your homeWhat's special
Large master suiteDouble pantriesStand alone showerWalk-in laundry roomGarden tubOpen-style livingSpacious bathroom
Zillow last checked:
Listing updated:
Listed by:
Sunni Sutton 0656105 972-747-5100,
Keller Williams Realty Allen 972-747-5100
Bought with:
Tu Anh Tran
eXp Realty LLC
Source: NTREIS,MLS#: 20075246
Facts & features
Interior
Bedrooms & bathrooms
- Bedrooms: 3
- Bathrooms: 3
- Full bathrooms: 2
- 1/2 bathrooms: 1
Primary bedroom
- Features: Dual Sinks, Garden Tub/Roman Tub, Separate Shower, Walk-In Closet(s)
- Level: Second
- Dimensions: 0 x 0
Bedroom
- Level: Second
- Dimensions: 0 x 0
Bedroom
- Level: Second
- Dimensions: 0 x 0
Half bath
- Level: First
- Dimensions: 0 x 0
Kitchen
- Level: First
- Dimensions: 0 x 0
Laundry
- Level: Second
- Dimensions: 0 x 0
Living room
- Level: First
- Dimensions: 0 x 0
Heating
- Central
Cooling
- Central Air, Ceiling Fan(s)
Appliances
- Included: Dishwasher, Disposal, Gas Range, Microwave, Tankless Water Heater, Vented Exhaust Fan
- Laundry: Washer Hookup, Laundry in Utility Room
Features
- High Speed Internet, Kitchen Island, Open Floorplan, Walk-In Closet(s)
- Flooring: Carpet, Tile, Vinyl, Wood
- Has basement: No
- Has fireplace: No
Interior area
- Total interior livable area: 2,098 sqft
Property
Parking
- Total spaces: 2
- Parking features: Door-Single, Garage Faces Front, Garage, Garage Door Opener
- Attached garage spaces: 2
Features
- Levels: Two
- Stories: 2
- Patio & porch: Patio, Balcony
- Exterior features: Balcony
- Pool features: None
- Fencing: Wood
Lot
- Size: 2,570 Square Feet
- Features: Interior Lot, Landscaped, Subdivision
Details
- Parcel number: R755140
Construction
Type & style
- Home type: Townhouse
- Architectural style: Traditional
- Property subtype: Townhouse
- Attached to another structure: Yes
Materials
- Brick
- Foundation: Slab
- Roof: Composition
Condition
- New construction: Yes
- Year built: 2022
Utilities & green energy
- Sewer: Public Sewer
- Water: Public
- Utilities for property: Sewer Available, Water Available
Community & HOA
Community
- Features: Community Mailbox, Sidewalks
- Security: Smoke Detector(s)
- Subdivision: Brentwood Court Add
HOA
- Has HOA: Yes
- Amenities included: Maintenance Front Yard
- Services included: Association Management, Insurance, Maintenance Grounds
- HOA fee: $225 monthly
- HOA name: Neighborhood Management
- HOA phone: 972-359-1548
Location
- Region: The Colony
Financial & listing details
- Tax assessed value: $501,031
- Annual tax amount: $1,947
- Date on market: 4/8/2023
- Cumulative days on market: 287 days
- Listing terms: Cash,Conventional,FHA,VA Loan
Price history
| Date | Event | Price |
|---|---|---|
| 9/8/2023 | Sold | -- |
Source: NTREIS #20075246 Report a problem | ||
| 8/10/2023 | Pending sale | $484,999$231/sqft |
Source: NTREIS #20075246 Report a problem | ||
| 7/6/2023 | Price change | $484,9990%$231/sqft |
Source: NTREIS #20075246 Report a problem | ||
| 4/8/2023 | Listed for sale | $485,000$231/sqft |
Source: NTREIS #20075246 Report a problem | ||
| 12/21/2022 | Listing removed | $485,000$231/sqft |
Source: NTREIS #20075246 Report a problem | ||
| 10/8/2022 | Listed for sale | $485,000$231/sqft |
Source: NTREIS #20075246 Report a problem | ||
| 8/30/2022 | Listing removed | $485,000$231/sqft |
Source: NTREIS #20075246 Report a problem | ||
| 6/3/2022 | Listed for sale | $485,000$231/sqft |
Source: NTREIS #20075246 Report a problem | ||
Public tax history
| Year | Property taxes | Tax assessment |
|---|---|---|
| 2025 | $7,957 -14.3% | $501,031 +4.7% |
| 2024 | $9,285 +143.3% | $478,456 +145.7% |
| 2023 | $3,816 +104.6% | $194,729 +119.1% |
| 2022 | $1,865 -4.2% | $88,860 |
| 2021 | $1,948 +15.6% | $88,860 +17.5% |
| 2020 | $1,685 | $75,645 |
Find assessor info on the county website
Neighborhood: 75056
Nearby homes
- $--3 bd3 ba2k sqft5637 Woodlands Dr, The Colony, TX 75056Sold
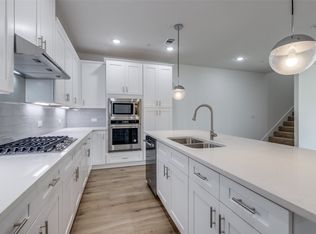
- $--3 bd3 ba2k sqft5621 Woodlands Dr, The Colony, TX 75056Sold
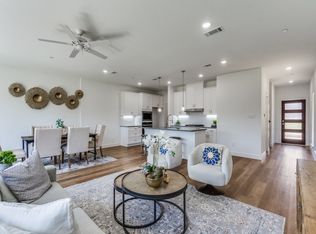
- $--3 bd3 ba2k sqft5617 Woodlands Dr, The Colony, TX 75056Sold
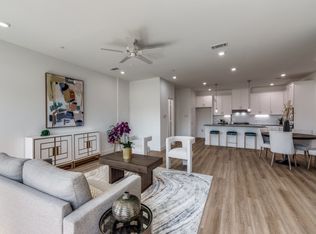
- $444,9003 bd3 ba2k sqft5613 Woodlands Dr, The Colony, TX 75056For Sale
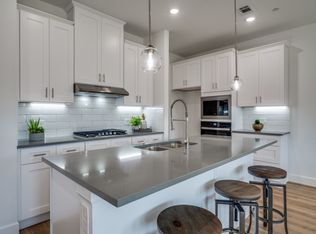
- $--3 bd3 ba2k sqft5653 Woodlands Dr, The Colony, TX 75056Sold
- $355,1003 bd2 ba1.7k sqft5689 N Colony Blvd, The Colony, TX 75056Off Market
- $--3 bd3 ba2k sqft5609 Woodlands Dr, The Colony, TX 75056Sold
- $--3 bd3 ba2k sqft5605 Woodlands Dr, The Colony, TX 75056Sold
Nearby schools
GreatSchools rating
- 8/10Morningside Elementary SchoolGrades: PK-5Distance: 0.7 mi
- 5/10Griffin Middle SchoolGrades: 6-8Distance: 0.9 mi
- 5/10The Colony High SchoolGrades: 9-12Distance: 2.1 mi
Schools provided by the listing agent
- Elementary: Owen
- Middle: Griffin
- High: The Colony
- District: Lewisville ISD
Source: NTREIS. This data may not be complete. We recommend contacting the local school district to confirm school assignments for this home.
Get a cash offer in 3 minutes
Find out how much your home could sell for in as little as 3 minutes with a no-obligation cash offer.
Estimated market value
$437,100
Get a cash offer in 3 minutes
Find out how much your home could sell for in as little as 3 minutes with a no-obligation cash offer.
Estimated market value
$437,100
- Texas
- Denton County
- The Colony
- 75056
- 5633 Woodlands Dr
Nearby cities
Nearby neighborhoods
Nearby zip codes
Other The Colony Topics
