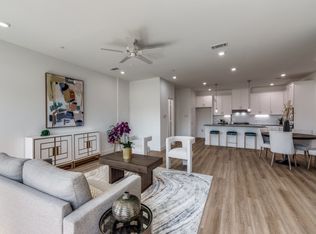
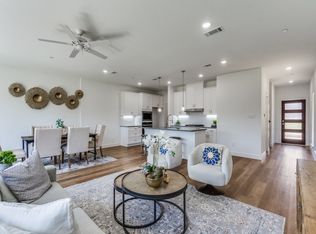
COMPLETED NEW CONSTRUCTION UPGRADED~MODERN spacious & airy, FLOOR PLAN B boasts an open-style living, kitchen & dining w~plenty of room for entertaining. Kitchen offers DOUBLE pantries, stainless steel appliances w~a gas range, vent hood, & built in microwave. 2nd floor offers 2 guest bedrooms with walk in closets, a shared full bath, and a walk-in laundry room. The large master suite features TWO walk-in closets, a spacious bathroom w~dual vanities, stand alone shower, & garden tub! To complete this floor plan includes a 2 car garage, BALCONY off the 2nd floor Master & PATIO off the living area to include a 6' privacy fence! PRIME location w~quick access to 121 & the DNT & 0.4Miles from The Colony Aquatic Park & Bill Allen Memorial Park! FRONT & BACK lawn care included in HOA!
For sale
Price cut: $5K (7/6)
$444,900
5613 Woodlands Dr, The Colony, TX 75056
3beds
2,098sqft
Townhouse
Built in 2024
2,465 Square Feet Lot
$-- Zestimate®
$212/sqft
$225/mo HOA
What's special
- 397 days |
- 577 |
- 33 |
Zillow last checked:
Listing updated:
Listed by:
Sunni Sutton 0656105 214-629-0448,
Keller Williams Realty Allen 972-747-5100
Source: NTREIS,MLS#: 21001650
Facts & features
Interior
Bedrooms & bathrooms
- Bedrooms: 3
- Bathrooms: 3
- Full bathrooms: 2
- 1/2 bathrooms: 1
Primary bedroom
- Level: Second
- Dimensions: 0 x 0
Bedroom
- Level: Second
- Dimensions: 0 x 0
Bedroom
- Level: Second
- Dimensions: 0 x 0
Living room
- Level: First
- Dimensions: 0 x 0
Heating
- Central
Cooling
- Central Air, Ceiling Fan(s)
Appliances
- Included: Dishwasher, Disposal, Gas Range, Tankless Water Heater, Vented Exhaust Fan
Features
- High Speed Internet, Kitchen Island, Open Floorplan, Walk-In Closet(s)
- Flooring: Carpet, Tile, Vinyl
- Has basement: No
- Has fireplace: No
Interior area
- Total interior livable area: 2,098 sqft
Video & virtual tour
Property
Parking
- Total spaces: 2
- Parking features: Garage Faces Front, Garage, Garage Door Opener
- Attached garage spaces: 2
Features
- Levels: Two
- Stories: 2
- Patio & porch: Balcony
- Exterior features: Balcony
- Pool features: None
- Fencing: Wood
Lot
- Size: 2,465 Square Feet
- Features: Interior Lot, Landscaped, Subdivision
Details
- Parcel number: R755135
Construction
Type & style
- Home type: Townhouse
- Architectural style: Traditional
- Property subtype: Townhouse
- Attached to another structure: Yes
Materials
- Brick
- Foundation: Slab
- Roof: Composition
Condition
- Year built: 2024
Utilities & green energy
- Sewer: Public Sewer
- Water: Public
- Utilities for property: Sewer Available, Water Available
Community & HOA
Community
- Features: Community Mailbox, Sidewalks
- Security: Smoke Detector(s)
- Subdivision: Brentwood Court Addition
HOA
- Has HOA: Yes
- Amenities included: Maintenance Front Yard
- Services included: Association Management, Insurance, Maintenance Grounds
- HOA fee: $225 monthly
- HOA name: The Bender Group
- HOA phone: 214-549-8865
Location
- Region: The Colony
Financial & listing details
- Price per square foot: $212/sqft
- Tax assessed value: $493,394
- Annual tax amount: $9,541
- Date on market: 7/16/2025
- Cumulative days on market: 392 days
- Listing terms: Cash,Conventional,FHA,VA Loan
- Exclusions: staging furniture
Estimated market value
Not available
Estimated sales range
Not available
Not available
Price history
| Date | Event | Price |
|---|---|---|
| 7/6/2026 | Price change | $444,900-1.1%$212/sqft |
Source: NTREIS #21001650 Report a problem | ||
| 6/2/2026 | Price change | $449,900-1.2%$214/sqft |
Source: NTREIS #21001650 Report a problem | ||
| 3/4/2026 | Price change | $455,500+5.9%$217/sqft |
Source: NTREIS #21001650 Report a problem | ||
| 2/6/2026 | Price change | $430,000-2.3%$205/sqft |
Source: NTREIS #21001650 Report a problem | ||
| 11/24/2025 | Price change | $440,000-2.2%$210/sqft |
Source: NTREIS #21001650 Report a problem | ||
| 10/2/2025 | Price change | $450,000-5.4%$214/sqft |
Source: NTREIS #21001650 Report a problem | ||
| 9/11/2025 | Price change | $475,500+0.1%$227/sqft |
Source: NTREIS #21001650 Report a problem | ||
| 7/16/2025 | Listed for sale | $475,000-2.1%$226/sqft |
Source: NTREIS #21001650 Report a problem | ||
| 4/18/2025 | Listing removed | $485,000$231/sqft |
Source: NTREIS #20527823 Report a problem | ||
| 3/21/2025 | Price change | $485,000-2%$231/sqft |
Source: NTREIS #20527823 Report a problem | ||
| 2/12/2025 | Price change | $495,000-0.5%$236/sqft |
Source: NTREIS #20527823 Report a problem | ||
| 12/16/2024 | Price change | $497,500-0.1%$237/sqft |
Source: NTREIS #20527823 Report a problem | ||
| 11/13/2024 | Price change | $498,000-0.1%$237/sqft |
Source: NTREIS #20527823 Report a problem | ||
| 10/25/2024 | Price change | $498,500-0.2%$238/sqft |
Source: NTREIS #20527823 Report a problem | ||
| 9/30/2024 | Listed for sale | $499,500$238/sqft |
Source: NTREIS #20527823 Report a problem | ||
| 9/16/2024 | Listing removed | $499,500$238/sqft |
Source: NTREIS #20527823 Report a problem | ||
| 9/11/2024 | Price change | $499,500-1.2%$238/sqft |
Source: NTREIS #20527823 Report a problem | ||
| 6/25/2024 | Price change | $505,600-1.9%$241/sqft |
Source: NTREIS #20527823 Report a problem | ||
| 6/13/2024 | Listed for sale | $515,600$246/sqft |
Source: NTREIS #20527823 Report a problem | ||
| 5/27/2024 | Listing removed | -- |
Source: NTREIS #20527823 Report a problem | ||
| 5/17/2024 | Price change | $515,600+0.1%$246/sqft |
Source: NTREIS #20527823 Report a problem | ||
| 2/7/2024 | Listed for sale | $515,000+442.1%$245/sqft |
Source: NTREIS #20527823 Report a problem | ||
| 5/6/2021 | Listing removed | -- |
Source:  Keller Williams Report a problem Keller Williams Report a problem | ||
| 4/15/2021 | Listed for sale | $95,000$45/sqft |
Source: Keller Williams #14553956 Report a problem | ||
Public tax history
| Year | Property taxes | Tax assessment |
|---|---|---|
| 2025 | $9,541 +102.9% | $493,394 +103.7% |
| 2024 | $4,701 +173.8% | $242,254 +176.4% |
| 2023 | $1,717 -6.7% | $87,640 |
| 2022 | $1,840 -4.2% | $87,640 |
| 2021 | $1,921 +16.7% | $87,640 +18.6% |
| 2020 | $1,646 | $73,920 |
Find assessor info on the county website
Monthly payment
Est. payment
Payment breakdown
Explore the cost of this home by adjusting the details. Changes won't be saved.Climate risks
Neighborhood: 75056
Nearby schools
GreatSchools rating
- 8/10Morningside Elementary SchoolGrades: PK-5Distance: 0.7 mi
- 5/10Griffin Middle SchoolGrades: 6-8Distance: 0.9 mi
- 5/10The Colony High SchoolGrades: 9-12Distance: 2.1 mi
Schools provided by the listing agent
- Elementary: Owen
- Middle: Griffin
- High: The Colony
- District: Lewisville ISD
Source: NTREIS. This data may not be complete. We recommend contacting the local school district to confirm school assignments for this home.
- $--3 bd3 ba2k sqft5609 Woodlands Dr, The Colony, TX 75056Sold

- $--3 bd3 ba2k sqft5617 Woodlands Dr, The Colony, TX 75056Sold
- $--3 bd3 ba2k sqft5621 Woodlands Dr, The Colony, TX 75056Sold
- $--3 bd3 ba2k sqft5605 Woodlands Dr, The Colony, TX 75056Sold

- $--3 bd3 ba2k sqft5633 Woodlands Dr, The Colony, TX 75056Sold
- $--3 bd3 ba2k sqft5637 Woodlands Dr, The Colony, TX 75056Sold
- $355,1003 bd2 ba1.7k sqft5689 N Colony Blvd, The Colony, TX 75056Off Market
- $279,6003 bd2 ba1.3k sqft5685 N Colony Blvd, The Colony, TX 75056Off Market
A local agent can set up tours, give advice and negotiate with sellers.
Similar homes
- $478,1503 bd4 ba1.7k sqft3573 Maplecrest Ln, Plano, TX 75074New Construction
 NTREIS
 - $459,0004 bd3 ba2.3k sqft500 Truman St, Little Elm, TX 75068For Sale
 MLS ID #21321658, Jila Seraj. NTREIS
 - $498,2103 bd4 ba1.9k sqft3565 Maplecrest Ln, Plano, TX 75074New ConstructionNTREIS
- $494,1703 bd4 ba1.9k sqft3569 Maplecrest Ln, Plano, TX 75074New ConstructionNTREIS
- $528,6603 bd4 ba2.2k sqft3561 Maplecrest Ln, Plano, TX 75074New ConstructionNTREIS
- $456,8352 bd3 ba1.4k sqft933 Concan Dr, Plano, TX 75075New ConstructionNTREIS
- $650,0003 bd3 ba2.4k sqft625 Damsel June St #3XC, Lewisville, TX 75056New ConstructionAmerican Legend Homes
- from $469,9902 bd3 ba1.8k sqftWynn Plan, Collin Creek, Plano, TX 75075New ConstructionDRB Homes
- from $424,9903 bd3 ba2.1k sqftChloe Plan, Ridgeline Towns, McKinney, TX 75071New ConstructionDavid Weekley Homes
- $450,2123 bd3 ba2.3k sqft2736 Teton St, Corinth, TX 76210New ConstructionMLS ID #21323311, Patrick Mcgrath. NTREIS
- $448,8904 bd3 ba2.4k sqft205 Hatherley St, Little Elm, TX 75068New ConstructionMLS ID #21297478, Karla Davis. NTREIS
- $499,4152 bd3 ba1.6k sqft909 Meadowcrest Dr, Plano, TX 75075New ConstructionNTREIS
- from $469,0003 bd4 ba1.7k sqftArmstrong Plan, Plano Gateway, Plano, TX 75074New ConstructionCB Jeni Homes
- $409,9903 bd3 ba2.1k sqft3912 Keya Dr, Celina, TX 75078New ConstructionDrees Homes
- from $420,9903 bd3 ba2.1k sqftBishop Plan, Ridgeline Towns, McKinney, TX 75071New ConstructionDavid Weekley Homes
- $471,9003 bd3 ba2k sqft2808 Yampa Dr, Prosper, TX 75078For SaleMLS ID #21021878, Ben Caballero. NTREIS
- from $449,9902 bd3 ba1.4k sqftGrace Plan, Collin Creek, Plano, TX 75075New ConstructionDRB Homes
- $479,9003 bd3 ba2k sqft2816 Yampa Dr, McKinney, TX 75071For SaleMLS ID #21022117, Ben Caballero. NTREIS
- $441,8873 bd3 ba1.7k sqft4817 Maxwell Dr, McKinney, TX 75071New ConstructionNTREIS
- from $526,9904 bd4 ba1.7k sqftMUSTANG Plan, Mustang Square, Plano, TX 75024New ConstructionDR Horton
