Skip main navigation
Sold for $475,000
  • $475,000

    5634 Clay Street, Denver, CO 80221

    3beds
    1,364sqft
    Manufactured Home
    Built in 2002
    6,223 Square Feet Lot
    $457,600 Zestimate®
    $348/sqft
    $2,737 Estimated rent

    Home value

    $457,600

    $426,000 - $490,000

    $2,737/mo

    Zestimate® history
    Loading
    Loading...

    Owner options

    List your home for rent

    $2,737/mo

    Rent Zestimate®

    Find your next renter with Zillow Rental Manager. Plus, with online applications, you can quickly screen prospective tenants – for free.

    Learn more

    $2,737/mo

    Rent Zestimate®

    Refinance and save

    $2,865/mo

    Est. payment

    Refinancing to a lower rate could help reduce your monthly payments and save thousands over the life of the loan.

    See today's rates

    $2,865/mo

    Est. payment

    Explore your selling options

    Work with a Zillow partner agent

    Leverage their expertise and Zillow's premium Showcase listings to get your home seen by more buyers.

    Get started

    List with your own agent

    Get your home in front of millions of buyers by listing it on Zillow.

    Learn how to do it

    Sell it yourself

    Take full control of how buyers see your home on Zillow by listing For Sale by Owner (FSBO).

    List your home

    What's special

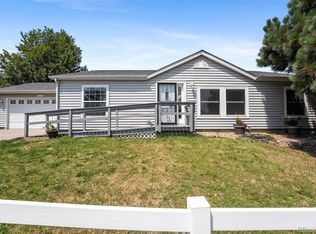
    Seller is offering a $6,000 credit to the Buyer at closing, which may be applied toward a mortgage interest rate buy-down or Buyer’s closing costs, subject to lender approval. **Discover unbeatable value in this upgraded 3-bedroom, 2-bathroom single-story gem in Northridge Estates at Gold Run! This home is brimming with modern upgrades and thoughtful touches that set it apart. Step into 1,364 sq. ft. of open, stylish living space, featuring high ceilings, a welcoming foyer, and an eat-in kitchen complete with beautiful granite countertops, a central island, and laminate accents. With recent updates throughout, including roof, siding, all appliances, furnace, A/C, and engineered hardwood flooring that flows seamlessly throughout, this home perfectly balances contemporary comfort with lasting quality. The primary suite offers a walk-in closet and a serene full bath, while the secondary bathroom features elegant quartz countertops, adding a touch of luxury. Outside, relax in the fully landscaped yard with convenient front and back sprinklers, and enjoy the attached two-car garage. Located with easy access Denver’s best amenities and Regis University, this move-in-ready home truly has it all. With all the updates, this value is unbeatable – schedule a viewing today!

    Zillow last checked:

    Listing updated:

    Listed by:

    Justin Collier 303-570-3829 jcollierrealty@gmail.com,

    eXp Realty, LLC

    Bought with:

    Jorgen Mandl, 100101281

    Kenna Real Estate

    Source: REcolorado as distributed by MLS GRID,MLS#: 5614378MLS Logo

    Facts & features

    Interior

    Bedrooms & bathrooms
    • Bedrooms: 3
    • Bathrooms: 2
    • Full bathrooms: 1
    • 3/4 bathrooms: 1
    • Main level bathrooms: 2
    • Main level bedrooms: 3
    Primary bedroom
    • Level: Main
    Bedroom
    • Level: Main
    Bedroom
    • Level: Main
    Primary bathroom
    • Level: Main
    Bathroom
    • Level: Main
    Dining room
    • Level: Main
    Kitchen
    • Level: Main
    Laundry
    • Level: Main
    Living room
    • Level: Main
    Heating
    • Forced Air
    Cooling
    • Central Air
    Appliances
    • Included: Dishwasher, Disposal, Dryer, Gas Water Heater, Microwave, Range, Refrigerator, Washer
    Features
    • Ceiling Fan(s), Eat-in Kitchen, Entrance Foyer, Granite Counters, High Ceilings, Kitchen Island, Laminate Counters, Quartz Counters, Smart Thermostat, Vaulted Ceiling(s), Walk-In Closet(s)
    • Flooring: Tile, Vinyl, Wood
    • Windows: Double Pane Windows
    • Basement: Crawl Space
    Interior area
    • Total structure area: 1,364
    • Total interior livable area: 1,364 sqft
    • Finished area above ground: 1,364

    Property

    Parking
    • Total spaces: 2
    • Parking features: Concrete
    • Attached garage spaces: 2
    Features
    • Levels: One
    • Stories: 1
    • Patio & porch: Front Porch
    • Exterior features: Lighting, Private Yard
    • Fencing: Partial
    Lot
    • Size: 6,223 sqft
    • Features: Landscaped, Sprinklers In Front, Sprinklers In Rear
    Details
    • Parcel number: 0182508403011
    • Special conditions: Standard

    Construction

    Type & style
    • Home type: MobileManufactured
    • Architectural style: Contemporary,Modular
    • Property subtype: Manufactured Home
    Materials
    • Frame, Vinyl Siding
    • Roof: Composition
    Condition
    • Year built: 2002

    Utilities & green energy

    • Electric: 110V
    • Sewer: Public Sewer
    • Water: Public

    Community & neighborhood

    Security
    • Security features: Carbon Monoxide Detector(s), Smart Cameras, Smoke Detector(s), Video Doorbell
    Location
    • Region: Denver
    • Subdivision: Northridge Estates At Gold Run Sub

    HOA & financial

    HOA
    • Has HOA: Yes
    • HOA fee: $50 monthly
    • Services included: Trash
    • Association name: The Northridge Estates at Gold Run HOA
    • Association phone: 720-647-6640

    Other

    Other facts
    • Body type: Double Wide
    • Listing terms: 1031 Exchange,Cash,Conventional,FHA,Other,VA Loan
    • Ownership: Individual
    • Road surface type: Paved

    Price history

    DateEventPrice
    5/7/2025Sold$475,000$348/sqft
    Source: REcolorado as distributed by MLS GRID #5614378 Report a problem
    4/8/2025Pending sale$475,000$348/sqft
    Source: REcolorado as distributed by MLS GRID #5614378 Report a problem
    4/4/2025Price change$475,000-0.8%$348/sqft
    Source: REcolorado as distributed by MLS GRID #5614378 Report a problem
    4/1/2025Listed for sale$479,000$351/sqft
    Source: REcolorado as distributed by MLS GRID #5614378 Report a problem
    3/27/2025Pending sale$479,000$351/sqft
    Source: REcolorado as distributed by MLS GRID #5614378 Report a problem
    11/15/2024Listed for sale$479,000$351/sqft
    Source: REcolorado as distributed by MLS GRID #5614378 Report a problem
    11/6/2024Pending sale$479,000$351/sqft
    Source: REcolorado as distributed by MLS GRID #5614378 Report a problem
    10/31/2024Listed for sale$479,000+148.2%$351/sqft
    Source: REcolorado as distributed by MLS GRID #5614378 Report a problem
    6/3/2002Sold$193,000$141/sqft
    Source: Public Record Report a problem

    Public tax history

    YearProperty taxesTax assessment
    2025$2,126 +0.6%$26,070 -9.8%
    2024$2,113 +2.9%$28,890
    2023$2,053 -2.4%$28,890 +21.6%
    2022$2,105 $23,760 -2.8%
    2021-- $24,440 +6.6%
    2020$1,923 $22,930 -0.3%
    2019$1,923 -12.5%$22,990 +28.9%
    2018$2,198 $17,830
    2017$2,198 $17,830 +36%
    2016-- $13,110
    2015$1,492 $13,110 +18.4%
    2014-- $11,070
    2013-- $11,070 +0.4%
    2012-- $11,030
    2011-- $11,030 -1.6%
    2010-- $11,210
    2009-- $11,210 -21.6%
    2008-- $14,300
    2007-- $14,300 -7.9%
    2006-- $15,530
    2005-- $15,530 -6.2%
    2004-- $16,550
    2003$1,396 +426.7%$16,550 +20%
    2002$265 +1677.1%$13,790 +8011.8%
    2001$15 $170

    Find assessor info on the county website

    Neighborhood: Berkley

    Nearby schools

    GreatSchools rating
    Schools provided by the listing agent
    • Elementary: Hodgkins
    • Middle: Colorado Sports Leadership Academy
    • High: Westminster
    • District: Westminster Public Schools

    Source: REcolorado as distributed by MLS GRID. This data may not be complete. We recommend contacting the local school district to confirm school assignments for this home.

    Get a cash offer in 3 minutes
    Find out how much your home could sell for in as little as 3 minutes with a no-obligation cash offer.
    Estimated market value
    $457,600
    Get a cash offer in 3 minutes
    Find out how much your home could sell for in as little as 3 minutes with a no-obligation cash offer.
    Estimated market value
    $457,600