Skip main navigation
Off market
  • $416,800

    5655 Bryant St, Denver, CO 80221

    3beds
    1,296sqft
    MobileManufactured
    Built in 2002
    5,510 Square Feet Lot
    $416,800 Zestimate®
    $322/sqft
    $2,512 Estimated rent

    Home value

    $416,800

    $396,000 - $438,000

    $2,512/mo

    Zestimate® history
    Loading
    Loading...

    Owner options

    List your home for rent

    $2,512/mo

    Rent Zestimate®

    Find your next renter with Zillow Rental Manager. Plus, with online applications, you can quickly screen prospective tenants – for free.

    Learn more

    $2,512/mo

    Rent Zestimate®

    Refinance and save

    $2,507/mo

    Est. payment

    Refinancing to a lower rate could help reduce your monthly payments and save thousands over the life of the loan.

    See today's rates

    $2,507/mo

    Est. payment

    Explore your selling options

    Work with a Zillow partner agent

    Leverage their expertise and Zillow's premium Showcase listings to get your home seen by more buyers.

    Get started

    List with your own agent

    Get your home in front of millions of buyers by listing it on Zillow.

    Learn how to do it

    Sell it yourself

    Take full control of how buyers see your home on Zillow by listing For Sale by Owner (FSBO).

    List your home

    What's special

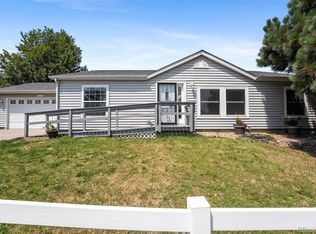
    Spacious 3 bedroom 2 bath ranch located in Northridge Estates at Gold Run. This home features an open floor plan will lots of natural light. Vaulted ceilings in main living area and skylights in kitchen. Large master bedroom with en suite and walk in closet as well as 2 additional bedrooms with another full bathroom. There is an attached 2 car garage with exterior door for easy backyard access. You will enjoy your private yard and patio with the awesome new retractable awning! This home has had major updates completed last year. New siding, new roof/gutters, new windows, new air conditioner/new furnace, new vinyl fence in front, and new doors! To many new updates to mention. All appliances are included as well as the washer and dryer. Pet free, smoke free. Close to public transportation including the light rail. Also near Regis College, shopping and highways. All the big ticket items are done for you, just move in! Schedule your showing today this home won't last with all the updates that have been done.

    This property is off market, which means it's not currently listed for sale or rent on Zillow. This may be different from what's available on other websites or public sources.
    Facts & features

    Interior

    Bedrooms & bathrooms
    • Bedrooms: 3
    • Bathrooms: 2
    • Full bathrooms: 2
    Heating
    • Forced air
    Cooling
    • Central
    Appliances
    • Included: Dishwasher, Dryer, Garbage disposal, Range / Oven, Refrigerator, Washer
    Features
    • Vaulted Ceiling(s), Breakfast Nook, Eat-in Kitchen, Open Floorplan, No Stairs, Smoke Free
    • Flooring: Carpet, Laminate
    • Windows: Skylight(s)
    • Basement: Crawl Space
    Interior area
    • Total interior livable area: 1,296 sqft

    Property

    Parking
    • Total spaces: 2
    • Parking features: Garage - Attached
    Features
    • Patio & porch: Patio, Front Porch
    • Exterior features: Other
    • Fencing: Partial
    Lot
    • Size: 5,510 sqft
    • Features: Near Public Transit
    Details
    • Parcel number: 0182508403013
    • Zoning description: R-1-C

    Construction

    Type & style
    • Home type: MobileManufactured
    Materials
    • Frame
    • Roof: Composition
    Condition
    • Year built: 2002

    Utilities & green energy

    • Sewer: Public Sewer
    • Water: Public

    Community & neighborhood

    Security
    • Security features: Security System, Smoke Detector(s), Carbon Monoxide Detector(s)
    Location
    • Region: Denver

    HOA & financial

    HOA
    • Has HOA: Yes
    • HOA fee: $35 monthly
    • Amenities included: Playground
    • Services included: Trash

    Other

    Other facts
    • Sewer: Public Sewer
    • WaterSource: Public
    • Flooring: Carpet, Laminate
    • Heating: Forced Air
    • RoadSurfaceType: Paved
    • Appliances: Dishwasher, Refrigerator, Disposal, Dryer, Washer, Range Hood, Oven
    • AssociationYN: true
    • GarageYN: true
    • AttachedGarageYN: true
    • HeatingYN: true
    • CoolingYN: true
    • PatioAndPorchFeatures: Patio, Front Porch
    • RoomsTotal: 5
    • AssociationFeeIncludes: Trash
    • ConstructionMaterials: Frame
    • Roof: Composition
    • BodyType: Triple Wide
    • PetsAllowed: Yes
    • Basement: Crawl Space
    • Fencing: Partial
    • RentIncludes: Water
    • CoveredSpaces: 2
    • Cooling: Central Air
    • SecurityFeatures: Security System, Smoke Detector(s), Carbon Monoxide Detector(s)
    • WindowFeatures: Skylight(s)
    • InteriorFeatures: Vaulted Ceiling(s), Breakfast Nook, Eat-in Kitchen, Open Floorplan, No Stairs, Smoke Free
    • AssociationAmenities: Playground
    • LotFeatures: Near Public Transit
    • ExteriorFeatures: Private Yard
    • MlsStatus: Pending
    • ZoningDescription: R-1-C
    • CoListAgentEmail: BARELAMARTY@MSN.COM
    • CoListAgentFullName: J Martin Barela
    • Body type: Triple Wide
    • Road surface type: Paved

    Price history

    DateEventPrice
    7/31/2020Sold$340,000-2.8%$262/sqft
    Source: Public Record Report a problem
    6/25/2020Pending sale$349,900$270/sqft
    Source: Jpar Modern Real Estate Co #9021113 Report a problem
    6/12/2020Listed for sale$349,900+59%$270/sqft
    Source: Jpar Modern Real Estate Co #9021113 Report a problem
    9/4/2015Sold$220,000+1.9%$170/sqft
    Source: Public Record Report a problem
    6/22/2015Price change$216,000-5.7%$167/sqft
    Source: Keller Williams - Denver Downtown #4134206 Report a problem
    6/15/2015Listed for sale$229,000+36.4%$177/sqft
    Source: Keller Williams - Denver Downtown #4134206 Report a problem
    8/23/2002Sold$167,886$130/sqft
    Source: Public Record Report a problem
    5/31/2002Sold$167,886+170.8%$130/sqft
    Source: Public Record Report a problem
    2/6/2002Sold$62,000$48/sqft
    Source: Public Record Report a problem

    Public tax history

    YearProperty taxesTax assessment
    2025$2,875 +0.6%$25,750 -10%
    2024$2,857 -0.8%$28,620
    2023$2,879 -2.4%$28,620 +21.4%
    2022$2,951 $23,570 -2.8%
    2021-- $24,240 +7%
    2020$2,768 $22,660 -0.3%
    2019$2,768 +28.7%$22,720 +30.3%
    2018$2,150 $17,440
    2017$2,150 $17,440 +36.8%
    2016-- $12,750
    2015$1,451 $12,750 +18.4%
    2014-- $10,770
    2013-- $10,770 +0.4%
    2012-- $10,730
    2011-- $10,730 -1.5%
    2010-- $10,890
    2009-- $10,890 -21.7%
    2008-- $13,900
    2007-- $13,900 -8.4%
    2006-- $15,170
    2005-- $15,170 -6%
    2004-- $16,140
    2003$1,396 +426.7%$16,140 +17%
    2002$265 +1677.1%$13,790 +8011.8%
    2001$15 $170

    Find assessor info on the county website

    Neighborhood: Berkley

    Nearby schools

    GreatSchools rating
    Schools provided by the listing agent
    • Elementary: Hodgkins
    • Middle: Scott Carpenter
    • High: Hidden Lake
    • District: Westminster Public Schools

    Source: The MLS. This data may not be complete. We recommend contacting the local school district to confirm school assignments for this home.

    Get a cash offer in 3 minutes
    Find out how much your home could sell for in as little as 3 minutes with a no-obligation cash offer.
    Estimated market value
    $416,800
    Get a cash offer in 3 minutes
    Find out how much your home could sell for in as little as 3 minutes with a no-obligation cash offer.
    Estimated market value
    $416,800