Move-in ready 3 bedroom 2 bath updated brick home offers convenience and style in a low maintenance package. Enjoy peace of mind with a NEW architectural shingle roof, NEW HVAC heat pump system, NEW water heater, and easy care luxury vinyl in the public spaces. Soft carpet underfoot in the bedrooms, tile in kitchen and baths. Enjoy your efficient kitchen with separate spacious laundry room. Black stainless steel french door refrigerator conveys with the home. The primary suite offers a generously sized garden tub, double vanity, and large stand-up separate shower for total comfort and pampering. Discover and enjoy the large fully privacy-fenced backyard—perfect for pets, play, relaxing, or entertaining. —and a storage shed for extra storage. The roomy covered patio and the open fire pit offer seated comfort in private for all your guests. Parking is super easy and convenient, with a double wide driveway and pad so no one has to move their car! Schools are Eagle Ridge Elementary, Midland Middle School, and Shaw High School according to Infofinderi on 10/11/26. Location is another standout feature, as schools, shopping, and easy 15-minute highway access to Fort Benning are all part of this desirable package! Updated, low-maintenance, and conveniently located—this home checks a lot of boxes! Come see for yourself and discover how comfortable and convenient life can be in this inviting brick home. Schedule your showing today!
Pending
$229,900
5634 Sterling Ct, Columbus, GA 31909
3beds
1,400sqft
Single Family Residence
Built in 1996
8,712 Square Feet Lot
$-- Zestimate®
$164/sqft
$-- HOA
What's special
Large fully privacy-fenced backyardNew water heaterNew architectural shingle roofRoomy covered patioLarge stand-up separate showerEfficient kitchenOpen fire pit
- 8 days
- 1,531
- 96
Likely to sell faster than
Zillow last checked:
Listing updated:
Listed by:
Patti Simkins 706-887-3446,
Coldwell Banker / Kennon, Parker, Duncan & Davis
Source: CBORGA,MLS#: 234668
Facts & features
Interior
Bedrooms & bathrooms
- Bedrooms: 3
- Bathrooms: 2
- Full bathrooms: 2
Rooms
- Room types: Great Room
Primary bathroom
- Features: Double Vanity
Dining room
- Features: Dining/Living
Kitchen
- Features: Breakfast Area, View Family Room
Heating
- Electric, Heat Pump
Cooling
- Central Electric, Heat Pump
Appliances
- Included: Dishwasher, Disposal, Electric Range, Microwave
- Laundry: Laundry Room
Features
- Cathedral Ceiling(s), Walk-In Closet(s), Double Vanity, Entrance Foyer, Tray Ceiling(s)
- Number of fireplaces: 1
- Fireplace features: Family Room
Interior area
- Total structure area: 1,400
- Total interior livable area: 1,400 sqft
Video & virtual tour
Property
Parking
- Parking features: Parking Pad, Side/Rear, Level Driveway
- Has garage: Yes
- Has uncovered spaces: Yes
Features
- Patio & porch: Patio
- Fencing: Fenced
Lot
- Size: 8,712 Square Feet
- Dimensions: 42 x 106 x 127 x 107
- Features: Cul-De-Sac, Level, Private Backyard
Details
- Additional structures: Outbuilding
- Parcel number: 099 023 019
- Special conditions: Standard
Construction
Type & style
- Home type: SingleFamily
- Architectural style: Ranch
- Property subtype: Single Family Residence
Materials
- Brick, Frame
- Foundation: Slab/No
Condition
- New construction: No
- Year built: 1996
Utilities & green energy
- Sewer: Public Sewer
- Water: Public
Community & HOA
Community
- Features: Cable TV
- Security: Smoke Detector(s), None
- Subdivision: Sterling Ridge
Location
- Region: Columbus
Financial & listing details
- Price per square foot: $164/sqft
- Tax assessed value: $162,020
- Annual tax amount: $2,537
- Date on market: 10/12/2026
Estimated market value
Not available
Estimated sales range
Not available
Not available
Price history
| Date | Event | Price |
|---|---|---|
| 10/15/2026 | Pending sale | $229,900$164/sqft |
Source:  CBORGA #234668 Report a problem | ||
| 10/12/2026 | Listed for sale | $229,900+41.5%$164/sqft |
Source: CBORGA #234668 Report a problem | ||
| 10/4/2021 | Sold | $162,500+1.6%$116/sqft |
Source: Public Record Report a problem | ||
| 8/13/2021 | Pending sale | $159,900$114/sqft |
Source: CBORGA #187500 Report a problem | ||
| 8/11/2021 | Listed for sale | $159,900+27.9%$114/sqft |
Source: CBORGA #187500 Report a problem | ||
| 10/12/2018 | Sold | $125,000$89/sqft |
Source: Public Record Report a problem | ||
| 9/6/2018 | Listed for sale | $125,000$89/sqft |
Source: Keller Williams Realty River Cities #168394 Report a problem | ||
| 12/31/2008 | Sold | $125,000-2.7%$89/sqft |
Source: Public Record Report a problem | ||
| 11/22/2008 | Price change | $128,500-3.7%$92/sqft |
Source: ERA #000398 Report a problem | ||
| 10/25/2008 | Price change | $133,500-3.6%$95/sqft |
Source: ERA #000398 Report a problem | ||
| 9/18/2008 | Listed for sale | $138,500$99/sqft |
Source: ERA #000398 Report a problem | ||
Public tax history
| Year | Property taxes | Tax assessment |
|---|---|---|
| 2025 | $2,537 | $64,808 |
| 2024 | $2,537 -0.6% | $64,808 |
| 2023 | $2,553 +15.7% | $64,808 +19.9% |
| 2022 | $2,207 +85.8% | $54,048 +27.2% |
| 2021 | $1,188 0% | $42,476 |
| 2020 | $1,188 -0.5% | $42,476 |
| 2019 | $1,194 -20.5% | $42,476 |
| 2018 | $1,502 | $42,476 |
| 2017 | $1,502 -0.9% | $42,476 -15% |
| 2016 | $1,515 | $50,000 |
| 2015 | $1,515 -0.2% | $50,000 |
| 2014 | $1,517 -0.2% | $50,000 |
| 2013 | $1,520 -0.5% | $50,000 |
| 2012 | $1,528 -0.2% | $50,000 |
| 2011 | $1,530 +20.8% | $50,000 |
| 2010 | $1,267 -17.4% | $50,000 |
| 2009 | $1,533 +57.1% | $50,000 +12.9% |
| 2008 | $976 | $44,298 |
| 2007 | $976 | $44,298 |
| 2006 | $976 | $44,298 |
| 2005 | $976 +78.7% | $44,298 +29% |
| 2004 | $546 | $34,330 |
| 2003 | -- | $34,330 |
| 2002 | -- | $34,330 |
| 2001 | -- | $34,330 |
| 2000 | -- | $34,330 |
Find assessor info on the county website
Monthly payment
Est. payment
Payment breakdown
Explore the cost of this home by adjusting the details. Changes won't be saved.Climate risks
Neighborhood: 31909

Similar homes
- $200,0003 bd2 ba1.4k sqft5947 Fornof Rd, Columbus, GA 31909For Sale
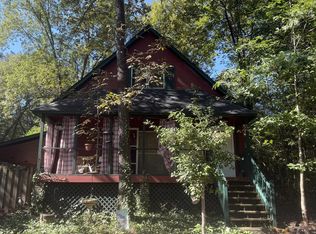
 MLS ID #234736, Cal Knecht, Berkshire Hathaway HS First Magnolia Realty. CBORGA
- $245,0003 bd2 ba1.3k sqft5058 McCaghren Dr, Columbus, GA 31909For Sale By Owner

- $235,0004 bd2 ba1.4k sqft6433 Old Post Ct, Columbus, GA 31909For Sale
 MLS ID #234579, Chris Phillips, 1 Percent Lists Southern States Realty. CBORGA
- $200,0003 bd2 ba1.8k sqft5225 Boyd Dr, Columbus, GA 31909Active

 MLS ID #10873833, Tanya Pickens, Opendoor Brokerage. GAMLS
- $235,0003 bd2 ba1.5k sqft5755 Stoneridge Dr, Columbus, GA 31909For SaleMLS ID #234516, Jon Saunders, Keller Williams Realty River Cities. CBORGA
- $259,9004 bd2 ba1.8k sqft3633 Sutton Dr, Columbus, GA 31909For SaleMLS ID #234785, Lee Jordan, Blue Sky Realty. CBORGA
- $235,0003 bd2 ba1.6k sqft5531 Emily Dr, Columbus, GA 31909For SaleMLS ID #234230, Francesca Cable, Coldwell Banker / Kennon, Parker, Duncan & Davis. CBORGA
- $266,0004 bd2 ba1.7k sqft3957 Ashmore Dr, Columbus, GA 31909For SaleMLS ID #234767, Christopher Gordon, Bickerstaff Parham, LLC. CBORGA
- $230,0003 bd2 ba1.4k sqft7091 Stoneybrook Dr, Columbus, GA 31909For SaleMLS ID #232484, Nicole Jones-harper, 1st Class Real Estate Excellence. CBORGA
- $225,0004 bd2 ba1.3k sqft4634 Wimbish Ct, Columbus, GA 31909For SaleMLS ID #233688, Eric Crouch, Keller Williams Realty River Cities. CBORGA
- $210,0003 bd2 ba1.6k sqft5106 Willowbrook Dr, Columbus, GA 31909ActiveMLS ID #10819055, Trent Griffin, Coldwell Banker Kennon & Parker. GAMLS
- $239,0003 bd2 ba1.6k sqft6143 Brooklet Dr, Columbus, GA 31909ActiveMLS ID #10755073, William Rembert, Prestige Property Brokers. GAMLS
- $152,5003 bd1 ba1.2k sqft4421 Ansley Ave, Columbus, GA 31909For SaleMLS ID #234768, Patti Mann, Champions Realty. CBORGA
- $215,0003 bd2 ba1.5k sqft6253 Birling Dr, Columbus, GA 31909For SaleMLS ID #234141, Danny Amberson, Champions Realty. CBORGA
- $249,9003 bd2 ba1.4k sqft4500 Randall Dr, Columbus, GA 31909For SaleMLS ID #233992, Alison Cox, Keller Williams Realty River Cities. CBORGA
- $200,0003 bd2 ba1.4k sqft3727 Lyn Dr, Columbus, GA 31909For SaleMLS ID #234502, Donna Long, Real Broker, LLC. CBORGA
- $268,0003 bd2 ba1.8k sqft106 Clearwater Ct, Columbus, GA 31909For SaleMLS ID #234421, Rena Mcmullen, Keller Williams Realty River Cities. CBORGA
- $209,0003 bd2 ba1.5k sqft4536 Nan Leah Ln, Columbus, GA 31909For SaleMLS ID #233090, David Hickox, Keller Williams Realty River Cities. CBORGA
