This spacious 3-bedroom end unit townhome in the sought-after gated, golf course community of Dominion Valley Country Club is a must-see! It has over 3,000 sq ft of living space and an oversized two-car garage with attic access, overhead storage, plus painted walls and epoxy floor coating for that finished look. The owners have made many improvements and upgrades throughout the home, especially those large ticket items! In the past few years, they have replaced the roof, gutters, upstairs heat pump and air handler, main level A/C unit, and gas furnace with variable speed fan, hot water heater, microwave, and dishwasher. They also have added a motorized deck awning and upgraded outdoor light fixtures. When you enter the two-story foyer with skylight, you will instantly notice the spacious feel of this home with its hardwood floors, open floor plan, vaulted ceilings, recessed lighting, and many windows throughout. The main level also features a living room with a vaulted ceiling, a formal dining room with chair rail and crown molding, a half bath, and a family room off the kitchen with a gas fireplace, ceiling fan, and access to a spacious deck with solar lights and a motorized awning. Here you will enjoy quiet mornings or entertaining friends and family as you overlook a private fenced backyard and treeline. The kitchen features a large bay window, ceramic flooring, granite countertops, a gas stove, a tile backsplash, and upgraded cabinets which include a built-in pantry. The laundry room has ceramic tile flooring, a washer, a dryer, and shelves for storage. The upstairs primary bedroom has hardwood floors, a large walk-in closet with attic access an ensuite bathroom with ceramic tile flooring, a double sink, a soaking tub and shower with accent tiles, and a vaulted ceiling with skylight. The hallway leads to a hall bath with ceramic tile and two more bedrooms with hardwood floors and ceiling fans. The walk-out lower level features a large game room and a large storage area with a rough-in for a future bath. The community offers a clubhouse, sports pavilion, indoor/outdoor pools, miles of walking trails, a fitness center, and more! Arnold Palmer Signature Golf Course membership is also available. Gate access and lawn maintenance are included.
Sold for $680,000
Zillow last checked:
Listing updated:
Bought with:
SERIF SOYDAN, SP200205344
EXP Realty, LLC
Source: Bright MLS,MLS#: VAPW2064660
Price history
| Date | Event | Price |
|---|---|---|
| 3/11/2024 | Sold | $680,000+2.3%$224/sqft |
Source:  Bright MLS #VAPW2064660 Report a problem Bright MLS #VAPW2064660 Report a problem | ||
| 2/20/2024 | Pending sale | $665,000$219/sqft |
Source: Bright MLS #VAPW2064660 Report a problem | ||
| 2/15/2024 | Listed for sale | $665,000+68.4%$219/sqft |
Source: Bright MLS #VAPW2064660 Report a problem | ||
| 4/3/2017 | Sold | $395,000-0.8%$130/sqft |
Source: Public Record Report a problem | ||
| 2/7/2017 | Pending sale | $398,000$131/sqft |
Source: Rally Point Real Estate #PW9826291 Report a problem | ||
| 1/18/2017 | Price change | $398,000-3.6%$131/sqft |
Source: Rally Point Real Estate #PW9826291 Report a problem | ||
| 12/15/2016 | Listed for sale | $412,950+17.8%$136/sqft |
Source: Rally Point Real Estate #PW9826291 Report a problem | ||
| 7/6/2016 | Sold | $350,489-23.8%$116/sqft |
Source: Public Record Report a problem | ||
| 6/7/2016 | Listed for sale | -- |
Source: Auction.com Report a problem | ||
| 11/3/2015 | Listing removed | $2,450$1/sqft |
Source: Go Section8 Report a problem | ||
| 10/2/2015 | Listed for rent | $2,450-2%$1/sqft |
Source: Yes We Rent Houses Report a problem | ||
| 9/2/2015 | Listing removed | $459,900$152/sqft |
Source: Century 21 Redwood Realty #PW8670895 Report a problem | ||
| 6/19/2015 | Listed for sale | $459,900+12.7%$152/sqft |
Source: Century 21 Redwood Realty #PW8670895 Report a problem | ||
| 9/25/2013 | Listing removed | $2,500$1/sqft |
Source: Acqtel Realty, Inc. #PW8167084 Report a problem | ||
| 8/27/2013 | Listed for rent | $2,500+4.2%$1/sqft |
Source: Acqtel Realty, Inc. #PW8167084 Report a problem | ||
| 8/4/2011 | Listing removed | $2,400$1/sqft |
Source: Listhub #PW7655766 Report a problem | ||
| 7/23/2011 | Listed for rent | $2,400$1/sqft |
Source: Listhub #PW7655766 Report a problem | ||
| 10/25/2006 | Sold | $408,000$135/sqft |
Source: Public Record Report a problem | ||
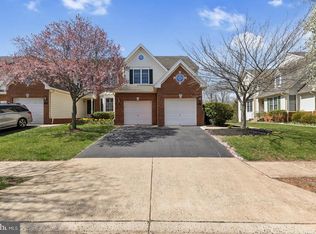
Nearby homes
Get a cash offer in 3 minutes
Find out how much your home could sell for in as little as 3 minutes with a no-obligation cash offer.
Estimated market value
$707,100
