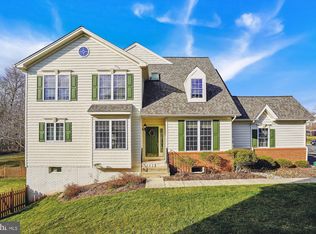
Escape to tranquility in this stunning 4-bedroom, 2 full and 1 half-bath end-unit townhouse located in the prestigious **Dominion Valley Country Club**! This beautifully maintained home welcomes you with a spacious formal living room, elegant formal dining room, and an inviting family room featuring a cozy gas fireplace—perfect for relaxing evenings. Step outside from the family room to a private rear deck, where you can enjoy serene views of the lush backyard backing to woods and Little Bull Run Creek. The gourmet kitchen is an entertainer’s dream, boasting quartz countertops, sleek stainless steel appliances, and a charming breakfast nook flooded with natural light. Upstairs, retreat to the luxurious primary bedroom complete with a walk-in closet and en-suite bath. Three additional bedrooms and a full hall bath provide ample space for family and guests. The fully finished lower level features a spacious recreation room that walks out to the backyard, perfect for hosting gatherings or enjoying quiet moments with nature. Stay fit and active in the dedicated fitness room, conveniently located on the lower level. Plus, with 220 power already installed in the 2-car attached garage, your electric vehicle charging station is ready to go! Situated within the gated Dominion Valley Country Club community, this home grants access to a wealth of resort-style amenities. Residents can enjoy membership to the golf courses, 7 outdoor pools, 1 indoor pool, 5 tot lots, 3 tennis courts, 4 basketball courts, 2 volleyball courts, and scenic fishing piers. The community also features the exclusive **Waverly Club**, offering year-round indoor swimming, a fully equipped workout room, reservable event spaces, and outdoor recreational areas. Nestled on over 2,000 acres of beautifully maintained grounds, Dominion Valley offers 26 miles of roads, 30 miles of sidewalks, and 12 scenic trails. Eight manned and remotely controlled gates ensure privacy and security while providing convenient access to major routes. The community's prime location off Route 15 (James Madison Highway) and just 2 miles from I-66 (Exit 40) makes commuting a breeze. Enjoy nearby shopping, dining, and entertainment at Dominion Valley Market Square. Experience luxury living in one of Northern Virginia’s most desirable communities—don’t miss your chance to make this stunning townhouse your new home. Schedule your private showing today!
Sold for $735,000
Zillow last checked:
Listing updated:
Bought with:
Kevin Carter, 0225059627
RE/MAX Distinctive Real Estate, Inc.
Source: Bright MLS,MLS#: VAPW2090686
Price history
| Date | Event | Price |
|---|---|---|
| 5/16/2025 | Sold | $735,000+0.7%$217/sqft |
Source:  Bright MLS #VAPW2090686 Report a problem Bright MLS #VAPW2090686 Report a problem | ||
| 4/6/2025 | Pending sale | $730,000$216/sqft |
Source: Bright MLS #VAPW2090686 Report a problem | ||
| 4/3/2025 | Listed for sale | $730,000+15%$216/sqft |
Source: Bright MLS #VAPW2090686 Report a problem | ||
| 7/19/2021 | Sold | $635,000+6%$188/sqft |
Source: Bright MLS #VAPW525228 Report a problem | ||
| 6/24/2021 | Pending sale | $599,000$177/sqft |
Source: Bright MLS #VAPW525228 Report a problem | ||
| 6/18/2021 | Contingent | $599,000$177/sqft |
Source: Bright MLS #VAPW525228 Report a problem | ||
| 6/17/2021 | Listed for sale | $599,000+49.8%$177/sqft |
Source: Bright MLS #VAPW525228 Report a problem | ||
| 9/26/2006 | Sold | $400,000+19.7%$118/sqft |
Source: Public Record Report a problem | ||
| 10/24/2003 | Sold | $334,307$99/sqft |
Source: Public Record Report a problem | ||
Nearby homes


Get pre-qualified for a loan
At Zillow Home Loans, we can pre-qualify you in as little as 5 minutes with no impact to your credit score.An equal housing lender. NMLS #10287.
