Skip main navigation
Off market
  • $330,800

    5634 Yellow Jasmine Ter #5634, Providence Forge, VA 23140

    3beds
    2,085sqft
    Townhouse
    Built in 2011
    -- sqft lot
    $330,800 Zestimate®
    $159/sqft
    $2,638 Estimated rent

    Home value

    $330,800

    $314,000 - $347,000

    $2,638/mo

    Zestimate® history
    Loading
    Loading...

    Owner options

    List your home for rent

    $2,638/mo

    Rent Zestimate®

    Find your next renter with Zillow Rental Manager. Plus, with online applications, you can quickly screen prospective tenants – for free.

    Learn more

    $2,638/mo

    Rent Zestimate®

    Refinance and save

    $2,123/mo

    Est. payment

    Refinancing to a lower rate could help reduce your monthly payments and save thousands over the life of the loan.

    See today's rates

    $2,123/mo

    Est. payment

    Explore your selling options

    Work with a Zillow partner agent

    Leverage their expertise and Zillow's premium Showcase listings to get your home seen by more buyers.

    Get started

    List with your own agent

    Get your home in front of millions of buyers by listing it on Zillow.

    Learn how to do it

    Sell it yourself

    Take full control of how buyers see your home on Zillow by listing For Sale by Owner (FSBO).

    List your home

    What's special

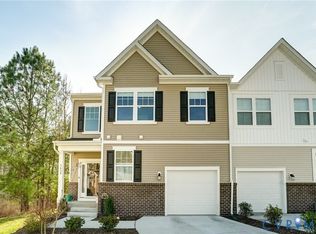
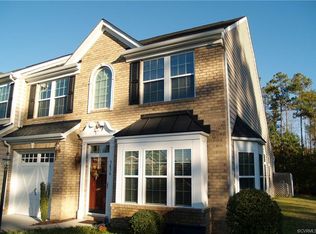
    Maintenance free living at its finest in Oakmont Villas, New Kent's premier townhouse development. Welcome home to comfort, convenience, and charm in this beautifully maintained, spacious, and efficient town home. The moment you enter you feel a sense of warmth. Hardwood floors throughout the living area and generous first floor master bedroom suite evoke a sense of rich beauty. Soaring cathedral ceiling in the living area create a sense of airiness and grandeur. The open floor and spacious plan is perfect for gatherings and celebrations with friends and family. The living area features a large triple window for a panoramic view of the private backyard, complete with aggregate patio and custom vinyl fence. The second level features an open loft perfect for a second den, study or game room. There are two additional spacious bedrooms off of the loft with large closets, along with a full bath and walk in storage. Situated in a private culdesec with a treelined back yard, one will feel a sense of privacy and serenity. Located in the front of the popular Brickshire development, directly off of Courthouse Rd. and I64, one can conveniently be in Richmond or Williamsburg in 20 minutes.

    This property is off market, which means it's not currently listed for sale or rent on Zillow. This may be different from what's available on other websites or public sources.

    Facts & features

    Interior

    Bedrooms & bathrooms
    • Bedrooms: 3
    • Bathrooms: 3
    • Full bathrooms: 2
    • 1/2 bathrooms: 1
    Heating
    • Heat pump, Electric
    Cooling
    • Other
    Appliances
    • Included: Dishwasher, Dryer, Microwave, Refrigerator, Washer
    Features
    • Flooring: Carpet, Hardwood, Linoleum / Vinyl
    • Attic: Walk-In
    Interior area
    • Total interior livable area: 2,085 sqft

    Property

    Features
    • Exterior features: Other
    Lot
    • Size: 2,918 Square Feet
    Details
    • Parcel number: 33B762OC

    Construction

    Type & style
    • Home type: Condo
    • Property subtype: Townhouse
    Materials
    • Roof: Asphalt
    Condition
    • Year built: 2011

    Utilities & green energy

    • Sewer: Public Sewer

    Community & HOA

    HOA
    • Has HOA: Yes
    • HOA fee: $132 monthly
    Location
    • Region: Providence Forge

    Financial & listing details

    • Price per square foot: $159/sqft
    • Tax assessed value: $280,900
    • Annual tax amount: $1,657

    Price history

    DateEventPrice
    3/23/2018Sold$210,000$101/sqft
    Source: CVRMLS #1729927 Report a problem
    1/12/2018Price change$210,000-2.3%$101/sqft
    Source: Liz Moore & Associates #1729927 Report a problem
    9/29/2017Listed for sale$215,000+10.3%$103/sqft
    Source: Liz Moore & Associates #1729927 Report a problem
    6/10/2015Sold$195,000-4.5%$94/sqft
    Source: Public Record Report a problem
    1/6/2011Sold$204,127$98/sqft
    Source: Public Record Report a problem

    Public tax history

    YearProperty taxesTax assessment
    2024$1,657 +1.2%$280,900 +14.9%
    2023$1,637 $244,400
    2022$1,637 -2.4%$244,400 +15.1%
    2021$1,677 $212,300
    2020$1,677 -1.4%$212,300 +2.4%
    2019$1,701 $207,400
    2018$1,701 +9.3%$207,400 +10.6%
    2017$1,556 $187,500
    2016$1,556 +0.7%$187,500 +2%
    2015$1,545 $183,900
    2014-- $183,900 +1.6%
    2013-- $181,000
    2012-- $181,000
    Find assessor info on the county website

    Neighborhood: 23140

    Nearby schools

    GreatSchools rating
    Schools provided by the listing agent
    • Elementary: New Kent
    • Middle: New Kent
    • High: New Kent

    Source: The MLS. This data may not be complete. We recommend contacting the local school district to confirm school assignments for this home.

    Get a cash offer in 3 minutes
    Find out how much your home could sell for in as little as 3 minutes with a no-obligation cash offer.
    Estimated market value
    $330,800
    Get a cash offer in 3 minutes
    Find out how much your home could sell for in as little as 3 minutes with a no-obligation cash offer.
    Estimated market value
    $330,800