Built in 2025, Better than NEW stunning three-story townhouse still enjoys its 1-2-10 warranty and is brimming with thoughtful upgrades. As a coveted end-unit, it offers private green space enveloping the side and rear making it ideal for peace and relaxation. Inside, luxury vinyl plank floors and recess lighting flow through an airy, open-concept main level. The gourmet kitchen shines with granite counters, desirable white cabinetry, tile backsplash, stainless appliances, upgraded gas range, charming pot-rack, spacious pantry and a reverse osmosis system for pristine water. The main level opens to low-maintenance balcony with vinyl rail system, composite decking, solar rail lighting, direct-connect for gas grill and a true top of the line Sunsetter retractable awning, perfect for the spring and summer nights. Not only does that allow dinner alfresco but cools down the inside of the home by providing additional shade when needed. Truly, this will become a favorite unwind spot! The main level owner's suite is a serene retreat with private rear views, a spa-like ensuite & walk in owner closet. Upstairs, a bright loft, finished walk-in storage & two large bedrooms each with walk-in closets offering loads of flexibility along with a hall bath. The expansive finished walk-out basement is just what every household needs! This grow-with-you space can accommodate any stage in life: Rec Room, home gym, home office and more! An additional full bath finishes out the basement as well as MORE walk-in storage and a tidy, convenient systems room. This Villa is nestled near loads of walking/biking trails, New Kent Golf Course, and Brickshire. Easy access to Richmond, Williamsburg, Interstates, Shopping and charming New Kent Courthouse area. Don't miss this opportunity to have a home with such flexibility, space, upgrades! No yard work so you get to spend your downtime enjoying your hobbies or sunning by the community pool!
Sold for $424,999
Zillow last checked:
Listing updated:
Bought with:
NON MLS USER MLS
NON MLS OFFICE
Source: CVRMLS,MLS#: 2609876 Originating MLS: Central Virginia Regional MLS
Originating MLS: Central Virginia Regional MLSPrice history
| Date | Event | Price |
|---|---|---|
| 5/26/2026 | Sold | $424,999$150/sqft |
Source:  CVRMLS #2609876 Report a problem CVRMLS #2609876 Report a problem | ||
| 5/11/2026 | Pending sale | $424,999$150/sqft |
Source: CVRMLS #2609876 Report a problem | ||
| 4/19/2026 | Listed for sale | $424,999-1.2%$150/sqft |
Source: CVRMLS #2609876 Report a problem | ||
| 4/16/2026 | Listing removed | $429,999$152/sqft |
Source: CVRMLS #2607320 Report a problem | ||
| 4/9/2026 | Pending sale | $429,999$152/sqft |
Source: CVRMLS #2607320 Report a problem | ||
| 3/26/2026 | Listed for sale | $429,999+4.3%$152/sqft |
Source: CVRMLS #2607320 Report a problem | ||
| 5/16/2025 | Sold | $412,440$145/sqft |
Source: Public Record Report a problem | ||
| 3/15/2025 | Price change | $412,440-1.4%$145/sqft |
Source:  Lennar Homes Report a problem Lennar Homes Report a problem | ||
| 3/7/2025 | Price change | $418,440-7.3%$147/sqft |
Source: Lennar Homes Report a problem | ||
| 2/25/2025 | Price change | $451,440-0.4%$159/sqft |
Source: Lennar Homes Report a problem | ||
| 11/28/2024 | Listed for sale | $453,440$160/sqft |
Source: Lennar Homes Report a problem | ||
Nearby homes
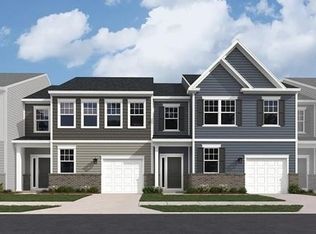
- $393,4403 bd4 ba1.9k sqft5640 Yellow Jasmine Ter, Providence Forge, VA 23140Sold
- $348,2403 bd4 ba3k sqft5642 Yellow Jasmine Ter, Providence Forge, VA 23140Sold
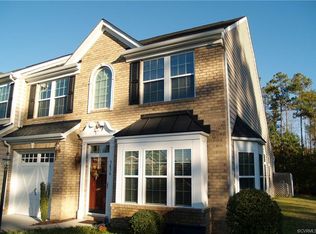
- $349,1003 bd3 ba2.1k sqft5636 Yellow Jasmine Ter, Providence Forge, VA 23140Off Market
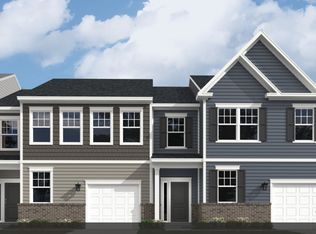
- $385,5404 bd4 ba3k sqft5644 Yellow Jasmine Ter, Providence Forge, VA 23140Sold
Get a cash offer in 3 minutes
Find out how much your home could sell for in as little as 3 minutes with a no-obligation cash offer.
Estimated market value
$418,400
