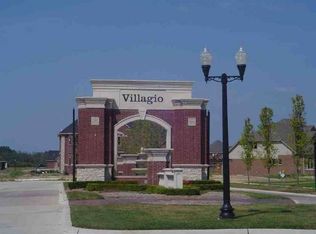
Enjoy this like new, move-in ready colonial located in desirable Villagio Subdivision! The large and bright great room with cozy gas fireplace, tall ceilings, and lots of windows allow for an abundance of natural sunlight to flood throughout. The open kitchen offers granite countertops, travertine tile backsplash, soft-close cabinetry, and all appliances included. Entertain with ease around the spacious island with barstool seating, plus enjoy a walk-in pantry offering exceptional storage. Celebrate this holiday season in the formal dining room with timeless wainscoting and crown molding throughout. The quiet home office provides the ideal work-from-home space. Upstairs, the primary ensuite offers a serene retreat with a walk-in closet featuring built-in shelving and a private bath with a large step-in shower. You’ll also find three additional bedrooms and the convenience of second-floor laundry. The finished basement is sure to impress and expands your living space even further, showcasing a full kitchen, gas fireplace, 5th bedroom or additional office option, and full bathroom. Step outside to your private backyard oasis featuring a two-level paver patio, pergola, built-in firepit, and a hot tub with motorized cover that lifts into a gazebo for added privacy. Don’t miss your chance to call this beautiful home yours before the holidays! ?
Sold for $800,000
Zillow last checked:
Listing updated:
Bought with:
David L Thomas, 6501389376
EXP Realty Romeo
Source: MiRealSource,MLS#: 50192476 Originating MLS: MiRealSource
Originating MLS: MiRealSourcePrice history
| Date | Event | Price |
|---|---|---|
| 2/3/2026 | Sold | $800,000+0%$142/sqft |
Source:  MiRealSource #50192476 Report a problem MiRealSource #50192476 Report a problem | ||
| 1/8/2026 | Pending sale | $799,950$142/sqft |
Source: MiRealSource #50192476 Report a problem | ||
| 11/14/2025 | Price change | $799,950-3%$142/sqft |
Source: MiRealSource #50192476 Report a problem | ||
| 11/3/2025 | Price change | $825,000-2.9%$146/sqft |
Source: MiRealSource #50192476 Report a problem | ||
| 10/24/2025 | Listed for sale | $850,000+0.1%$151/sqft |
Source: MiRealSource #50192476 Report a problem | ||
| 10/20/2025 | Listing removed | $849,500$151/sqft |
Source:  Realcomp II #20251009910 Report a problem Realcomp II #20251009910 Report a problem | ||
| 9/4/2025 | Price change | $849,500-1.2%$151/sqft |
Source: Realcomp II #20251009910 Report a problem | ||
| 7/20/2025 | Price change | $860,000-2.8%$152/sqft |
Source: Realcomp II #20251009910 Report a problem | ||
| 6/20/2025 | Listed for sale | $885,000+1282.8%$157/sqft |
Source: Realcomp II #20251009910 Report a problem | ||
| 1/14/2010 | Sold | $64,000$11/sqft |
Source: Public Record Report a problem | ||
Get a cash offer in 3 minutes
Find out how much your home could sell for in as little as 3 minutes with a no-obligation cash offer.
Estimated market value
$782,400
