SELLER IS LOOKING FOR BEST OFFER! The owner purchased the home in 2017 and has completed many large ticket renovation projects. The property is well located with a large backyard which is fully fenced. The current owner had a well-built shed constructed on the property. Other improvements are as follow: The owner fully rebuilt the crawl space, new roof, new HVAC, new siding, new paint, new sliding doors with horizontal blinds, recessed lighting, added ceiling fans, security cameras, new insulation in attic. Home to be sold "as is". This house sits in a fantastic location in South Arlington and is a great place to call home!
For sale
$649,000
5635 7th Pl S, Arlington, VA 22204
2beds
1,376sqft
Single Family Residence
Built in 1950
4,431 Square Feet Lot
$641,200 Zestimate®
$472/sqft
$-- HOA
What's special
Recessed lightingNew sidingNew paintNew roofNew hvacSecurity camerasAdded ceiling fans
- 169 days
- 515
- 19
Zillow last checked:
Listing updated:
Listed by:
Shanli Alikhani 703-927-3403,
TTR Sotheby's International Realty 7037149030,
Co-Listing Agent: Deborah D Shapiro 703-407-1600,
TTR Sotheby's International Realty
Source: Bright MLS,MLS#: VAAR2071266
Facts & features
Interior
Bedrooms & bathrooms
- Bedrooms: 2
- Bathrooms: 1
- Full bathrooms: 1
Rooms
- Room types: Primary Bedroom
Primary bedroom
- Level: Upper
Heating
- Forced Air, Natural Gas
Cooling
- Central Air, Electric
Appliances
- Included: Gas Water Heater
- Laundry: Main Level
Features
- Open Floorplan, Kitchen - Galley
- Flooring: Engineered Wood, Hardwood, Wood
- Windows: Window Treatments
- Has basement: No
- Has fireplace: No
Interior area
- Total structure area: 1,376
- Total interior livable area: 1,376 sqft
- Finished area above ground: 1,376
- Finished area below ground: 0
Property
Parking
- Total spaces: 2
- Parking features: Driveway
- Uncovered spaces: 2
Accessibility
- Accessibility features: None
Features
- Levels: Two
- Stories: 2
- Pool features: None
- Fencing: Aluminum,Full,Wood
Lot
- Size: 4,431 Square Feet
Details
- Additional structures: Above Grade, Below Grade
- Parcel number: 22006037
- Zoning: R2-7
- Special conditions: Standard
Construction
Type & style
- Home type: SingleFamily
- Architectural style: Cape Cod
- Property subtype: Single Family Residence
- Attached to another structure: Yes
Materials
- Vinyl Siding
- Foundation: Crawl Space
- Roof: Asphalt
Condition
- Average
- New construction: No
- Year built: 1950
Utilities & green energy
- Sewer: Public Sewer
- Water: Public
Community & HOA
Community
- Subdivision: Columbia Heights
HOA
- Has HOA: No
Location
- Region: Arlington
Financial & listing details
- Price per square foot: $472/sqft
- Tax assessed value: $558,300
- Annual tax amount: $5,767
- Date on market: 4/9/2026
- Listing agreement: Exclusive Right To Sell
- Ownership: Fee Simple
Estimated market value
$641,200
$609,000 - $673,000
$2,645/mo
Price history
| Date | Event | Price |
|---|---|---|
| 5/4/2026 | Price change | $649,000-8.6%$472/sqft |
Source:  Bright MLS #VAAR2071266 Report a problem Bright MLS #VAAR2071266 Report a problem | ||
| 4/11/2026 | Price change | $710,000+3.6%$516/sqft |
Source: Bright MLS #VAAR2071266 Report a problem | ||
| 4/9/2026 | Listed for sale | $685,000+71.3%$498/sqft |
Source: Bright MLS #VAAR2071266 Report a problem | ||
| 11/15/2017 | Sold | $400,000-6.8%$291/sqft |
Source: Public Record Report a problem | ||
| 10/28/2017 | Pending sale | $429,000$312/sqft |
Source: Weichert Realtors #AR9957560 Report a problem | ||
| 10/14/2017 | Listed for sale | $429,000$312/sqft |
Source: Weichert, REALTORS #AR9957560 Report a problem | ||
| 9/21/2017 | Pending sale | $429,000$312/sqft |
Source: Weichert Realtors #AR9957560 Report a problem | ||
| 8/4/2017 | Price change | $429,000-4.7%$312/sqft |
Source: Weichert Realtors #AR9957560 Report a problem | ||
| 6/14/2017 | Price change | $449,999-4.1%$327/sqft |
Source: Weichert Realtors #AR9957560 Report a problem | ||
| 6/1/2017 | Listed for sale | $469,000+36.5%$341/sqft |
Source: Weichert, REALTORS #AR9957560 Report a problem | ||
| 12/29/2006 | Sold | $343,500$250/sqft |
Source: Public Record Report a problem | ||
Public tax history
| Year | Property taxes | Tax assessment |
|---|---|---|
| 2025 | $5,767 +4.3% | $558,300 +4.3% |
| 2024 | $5,532 +4.1% | $535,500 +3.8% |
| 2023 | $5,313 +8.4% | $515,800 +8.4% |
| 2022 | $4,902 +13.8% | $475,900 +13.8% |
| 2021 | $4,307 +6.1% | $418,200 +5.7% |
| 2020 | $4,060 +7.4% | $395,700 +7.4% |
| 2019 | $3,779 +12.8% | $368,300 +10.6% |
| 2018 | $3,351 +4.7% | $333,100 +4.6% |
| 2017 | $3,202 +6.4% | $318,300 +4.8% |
| 2016 | $3,010 +4.9% | $303,700 +5.5% |
| 2015 | $2,868 +4.3% | $288,000 +4.3% |
| 2014 | $2,750 +12.4% | $276,100 +13.6% |
| 2013 | $2,446 +9.8% | $243,100 |
| 2012 | $2,226 +1.4% | -- |
| 2011 | $2,197 | -- |
| 2009 | -- | -- |
| 2008 | -- | -- |
| 2007 | -- | -- |
| 2006 | -- | -- |
| 2005 | -- | -- |
| 2004 | -- | -- |
| 2003 | -- | -- |
| 2002 | -- | -- |
| 2001 | -- | $126,300 |
Find assessor info on the county website
Monthly payment
Est. payment
Payment breakdown
Explore the cost of this home by adjusting the details. Changes won't be saved.Climate risks
Neighborhood: Arlington Mill
Nearby schools
Schools provided by the listing agent
- High: Washington-liberty
- District: Arlington County Public Schools
Source: Bright MLS. This data may not be complete. We recommend contacting the local school district to confirm school assignments for this home.
Similar homes
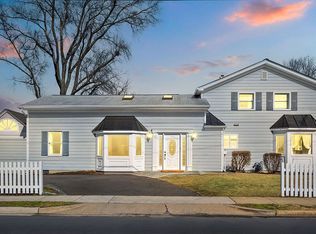
- $799,0003 bd2 ba1k sqft3917 6th St S, Arlington, VA 22204For Sale

 MLS ID #VAAR2073754, Mike Webb, RE/MAX Allegiance. Bright MLS
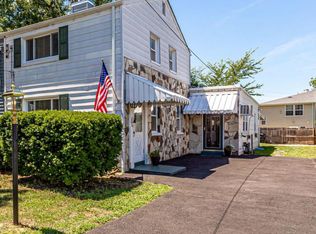
 - $605,0002 bd2 ba1.5k sqftFairlington Mews, Arlington, VA 22206For Sale
 MLS ID #VAAR2079920, Ann Wilson, KW United. Bright MLS
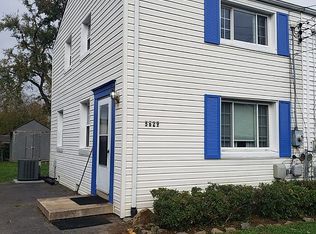
 - $585,0002 bd2 ba1.2k sqft4335 Utica Ave, Alexandria, VA 22304For Sale
 MLS ID #VAAX2066238, Stefanie Hurley, Compass. Bright MLS
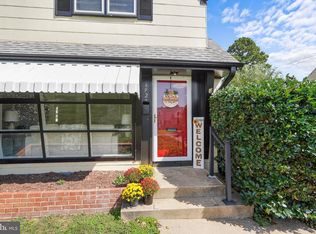
 - $635,0003 bd2 ba1k sqft6927 Columbia Dr, Alexandria, VA 22307For Sale
 MLS ID #VAFX2340402, Amanda Jordan, RE/MAX Gateway, LLC. Bright MLS
 - $675,0004 bd2 ba1.7k sqft5002 Eastchester Cir, Alexandria, VA 22310For SaleMLS ID #VAFX2324184, Bobby Mahoney, Corcoran McEnearney. Bright MLS
- $624,9004 bd2 ba1.7k sqft3726 Tedrich Blvd, Fairfax, VA 22031For SaleMLS ID #VAFC2009120, Kristy Moore, Local Expert Realty. Bright MLS
- $629,9003 bd2 ba1.2k sqft5804 Channing Rd, Springfield, VA 22150For SaleMLS ID #VAFX2324520, Angel Kirkbride, Douglas Elliman of Metro DC, LLC - McLean. Bright MLS
- $670,0004 bd2 ba1.2k sqft6711 Swarthmore Dr, Alexandria, VA 22307For SaleMLS ID #VAFX2335426, Boyd Grainger, Pearson Smith Realty, LLC. Bright MLS
- $649,9993 bd2 ba1.5k sqft116 E Taylor Run Pkwy, Alexandria, VA 22314For SaleMLS ID #VAAX2059112, Nathan Johnson, Keller Williams Capital Properties. Bright MLS
- $714,9004 bd3 ba1.3k sqft10212 Stratford Ave, Fairfax, VA 22030For SaleMLS ID #VAFC2009012, Nathan Johnson, Keller Williams Capital Properties. Bright MLS
- $585,0004 bd2 ba1.7k sqft7907 Martha Washington St, Alexandria, VA 22309For SaleMLS ID #VAFX2326870, Ron Lenz, Century 21 Redwood Realty. Bright MLS
- $550,0003 bd2 ba1.3k sqft6607 Dorset Dr, Alexandria, VA 22310For SaleMLS ID #VAFX2329336, ELIZABETH ANN KLINE, Samson Properties. Bright MLS
- $529,9001 bd2 ba1.4k sqftFairlington Villages, Arlington, VA 22206For SaleMLS ID #VAAR2075682, Kay Houghton, EXP Realty, LLC. Bright MLS
- $599,0005 bd2 ba1.4k sqft319 Saint Lawrence Dr, Silver Spring, MD 20901For SaleMLS ID #MDMC2256680, Karen Rollings, EXP Realty, LLC. Bright MLS
- $635,0004 bd2 ba1.4k sqft11414 Schuylkill Rd, Rockville, MD 20852For SaleMLS ID #MDMC2236500, Gary Floyd, Samson Properties. Bright MLS
- $655,0003 bd4 ba2k sqft10419 Grandin Rd, Silver Spring, MD 20902For SaleMLS ID #MDMC2249890, Christine Song, Samson Properties. Bright MLS
- $750,0004 bd3 ba1.9k sqft4908 Erie St, Annandale, VA 22003For SaleMLS ID #VAFX2323622, Kanwar Sodhi, Keller Williams Realty. Bright MLS
- $599,0003 bd2 ba1.7k sqft3414 Highwood Dr SE, Washington, DC 20020For SaleMLS ID #DCDC2263198, Martin Weldon, Keller Williams Capital Properties. Bright MLS
- $595,0003 bd2 ba1.3k sqft12706 Holdridge Rd, Silver Spring, MD 20906For SaleMLS ID #MDMC2249220, Susan Barker, Compass. Bright MLS
- $685,0005 bd3 ba1.6k sqft4225 Meade St NE, Washington, DC 20019For SaleMLS ID #DCDC2271914, Ms. Karen D Smith, Compass. Bright MLS
